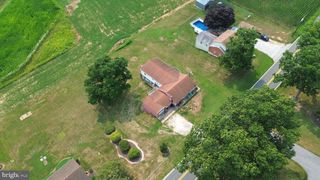
816 N HOUCKSVILLE RD, Hampstead, MD 21074
- 2 beds |
- 1 bath |
- 1,916 sqft
 Single-Family Home
  Built in 1947
  0.25acre lot
 —— car garage
  $138/sqft
  Listed 2 months ago
Property Description
Warmth and charm of this adorable Cape Cod in the heart of Singer Heights offers a perfect blend of comfort and style and waits for your vision to retore her to her natural beauty. With 2 spacious bedrooms and one attic ready for the finishing, this home is has lots of versitility. Some updates include a full bathroom, new roof and semi completed attic area. Sun room off the kitchen allows for morning reading or an office area. The traditional floor plan invites you to unwind and Enjoy cozy evenings by the wood-burning fireplace or gather in the eat-in kitchen. Appliances include a refrigerator and stove. The full, partially finished basement provides ample storage or potential for additional living space. Step outside to a level 0.25-acre lot, perfect for outdoor activities or gardening, with convenient off-street parking for up to four vehicles. The neighborhood features a sense of community and connection. Located near parks, and essential public services, this home is not just a place to live but a place to thrive.
- Listing Status:
- Pending
- Data Last Updated:
- August 6, 2026 at 4:19PM
- Listing Office:
- Brook-Owen Real Estate : 4108711110
- Listing Agent:
- Denise M Lewis : 4107338652
- MLS ID:
- MDCR2035380

- General: AtticBathroom - Tub ShowerCeiling Fan(s)Entry Level BedroomFloor Plan - TraditionalKitchen - Eat-InKitchen - Table SpaceWood Floors
- Appliances: Exhaust FanRefrigeratorStoveWaterHeater
- Basement: FullImprovedPartially finished
- A/C: Ceiling Fan(s)Window Unit(s)
- Heating: RadiatorOil
- Fireplace: WoodFireplaceFireplaces: 1
- Disability Feature: None
- General: SidewalksAbove GradeBelow Grade
- Style: Cape Cod
- Parking: Asphalt Driveway
- Roofing: Architectural Shingle
- General: Brick2.5Block
- Originating MLS: BRIGHT_MAIN
- School District: CARROLL COUNTY PUBLIC SCHOOLS
- County: CARROLL-MD
- Zoning: R-1000708003564
- Water: Well
- Sewer: Public Sewer
- Source: BRIGHT_MAIN
This listing courtesy of Denise M Lewis , Brook-Owen Real Estate
Monthly Payment
- Principal & Interest $
- Property Taxes $
- Home Insurance $
- VA Funding Fee $