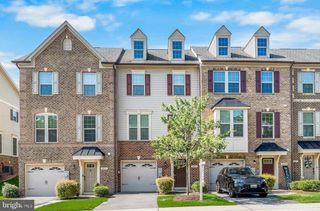
2607 FIAT DR, Hanover, MD 21076
- 3 beds |
- 4 baths |
- 2,446 sqft
 Rental
  Built in 2014
  1,742sqft lot
 1 car garage
  $1/sqft
  Listed 4 days ago
Property Description
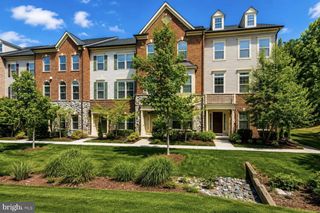
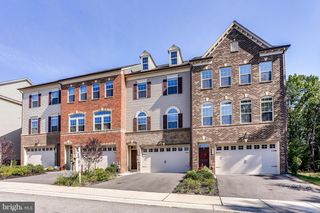
Ready to move in town house with brick front and an imposing gable. Desirable location in "Parkside" community. Hardwood flooring on all upper levels and stairs. Wood laminate flooring in recreation area. Immaculate Townhouse with 3 Bedroom, 2 Full and 2 Half Bath. One Car attached Garage in resort style Parkside community. Enter the fully finished multipurpose/rec room on the lower level along with a half bath and walkout basement. Open floor plan extends onto the main level with a large living room, large kitchen with family/dining area. Tons of natural light, deck and a another half bath. The kitchen has a large center island with granite counter tops, stainless steel appliances, ample counter/cabinet space, and a pantry! The upper level has three spacious bedrooms, laundry room and two full bathrooms. Master Bedroom suite includes inverted tray ceilings, a walk in closet, and a spa like primary bathroom with a soaking tub and separated glass shower with seat. Two spare bedrooms provide ample closet space and an updated hall bath with a tub. Community amenities include pool, fitness center, play grounds, walking/jogging paths, club house. Convenient location & close to shopping, restaurants, Ft. Meade and NSA.
- Listing Status:
- Active
- Date Added:
- August 1, 2026
- Data Last Updated:
- August 6, 2026 at 2:18AM
- Listing Office:
- Maryland Premiere Properties LLC : 3014984000
- Listing Agent:
- Awinash J Tuckley : 3017178950
- MLS ID:
- MDAA2152134

- General: Gutter SystemSidewalksAbove GradeBelow Grade
- Style: Colonial
- Other Structures: Deck
- Roofing: Asphalt
- Windows: Double pane windowsInsulatedScreens
- General: BattsInsulationBlownInInsulationBrick FrontConcreteCPVC/PVCGlassRigid InsulationTileVinyl Siding3Concrete PerimeterSlab
- HOA Amenities: Pool - OutdoorClub HouseFitnessCenterJog/Walk PathTot Lots/PlaygroundPool(s)Recreation FacilityRoad MaintenanceTaxes88.0Monthly
- Originating MLS: BRIGHT_MAIN
- School District: ANNE ARUNDEL COUNTY PUBLIC SCHOOLS
- County: ANNE ARUNDEL-MD
- Zoning: RESIDENTIAL020442090239652
- Utilities: Cable tv availableElectric availableNatural gas availablePhone availableWater available110 volts
- Water: Public
- Sewer: Public Sewer
- Source: BRIGHT_MAIN
This listing courtesy of Awinash J Tuckley , Maryland Premiere Properties LLC
 New - 22 hours ago