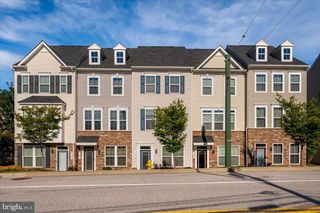
2905 MIDDLEHAM CT, Hanover, MD 21076
- 3 beds |
- 3 baths |
- 1,600 sqft
 Town Home
  Built in 2017
  2,178sqft lot
 1 car garage
  $297/sqft
  Listed 14 days ago
Property Description
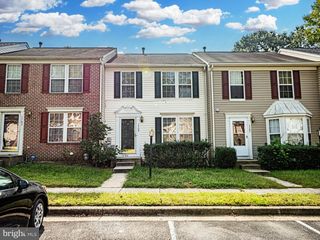
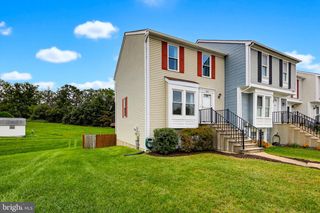
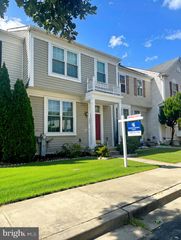
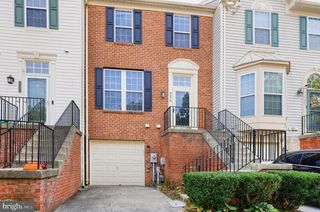
Sunlight pours into this end-unit townhome in Hanover's Parkside neighborhood, giving it an exceptionally open and bright feel. The main floor centers around a setup made for daily living—hardwood floors, tall ceilings, and a kitchen with a center island, gas range, stainless appliances, and direct access to a quiet back deck. Up top, the primary suite gives you room to breathe with tray ceilings, twin walk-in closets, and an en-suite bath with a double vanity and beautiful shower. Downstairs, the entry level adds versatile space that works perfectly as a home office, den, or guest area, right next to the attached garage. As part of Parkside, you get access to the pool, fitness center, clubhouse, and walking trails, with Fort Meade, NSA, BWI, and major commuter routes just down the road.
- Listing Status:
- Active
- Date Added:
- September 22, 2026
- Data Last Updated:
- October 5, 2026 at 6:22PM
- Listing Office:
- Cummings & Co. Realtors : 4108230033
- Listing Agent:
- Matthew J Zielinski : 4438648922
- MLS ID:
- MDAA2157026

- General: SidewalksAbove GradeBelow Grade
- Style: ColonialContemporary
- Other Structures: Deck
- Parking: Asphalt Driveway
- Roofing: Shingle
- Windows: Double pane windowsScreensTransomVinyl clad
- General: BrickVinyl Siding3Slab
- HOA Amenities: Bar/LoungeBilliard RoomCommunity CenterExercise RoomFitnessCenterJog/Walk PathPool - OutdoorTot Lots/PlaygroundCommon Area MaintenancePool(s)Snow RemovalTrash101.0Monthly
- Originating MLS: BRIGHT_MAIN
- School District: ANNE ARUNDEL COUNTY PUBLIC SCHOOLS
- County: ANNE ARUNDEL-MD
- Zoning: MXDR020442090245097
- View: Garden/Lawn
- Water: Public
- Sewer: Public Sewer
- Source: BRIGHT_MAIN
This listing courtesy of Matthew J Zielinski , Cummings & Co. Realtors
Monthly Payment
- Principal & Interest $
- Property Taxes $
- Home Insurance $
- VA Funding Fee $

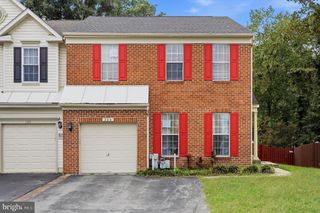
 New - 13 hours ago