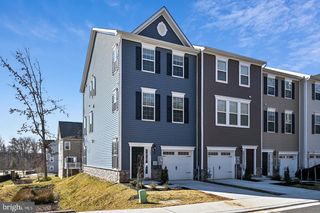
7012 VENTFIELD WAY, Hanover, MD 21076
- 3 beds |
- 5 baths |
- 2,654 sqft
 Rental
 Built in 2018
 871sqft lot
 2 car garage
 $1/sqft
 Listed 6 days ago
Property Description
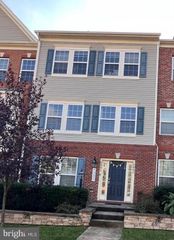
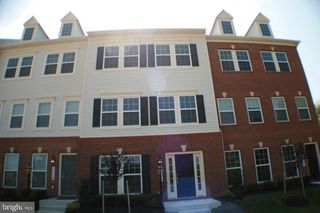
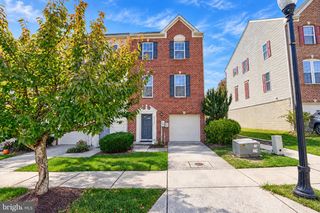
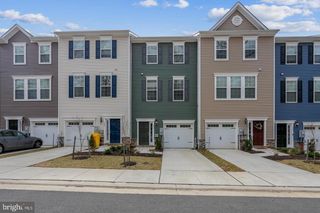
Beautifully appointed townhouse residence offering 3 bedrooms, 3 full bathrooms, 2 half bathrooms, and 2,654 square feet of living space, available for rent in the vibrant Oxford Square community. // Step inside to a spacious and versatile entry level, ideal for a family room or sitting area, complete with a convenient half bathroom, laundry room, and access to the attached 1-car garage. // Ascend to the bright, open-concept main level, where gleaming laminate flooring flows seamlessly throughout the living room, dining area, kitchen, and powder room. The centrally located kitchen features an oversized island with breakfast bar seating and pendant lighting, gray shaker-style cabinetry, granite countertops, stainless steel appliances, a custom mosaic tile backsplash, and a pantry. The adjacent dining area offers access to an elevated deck with a privacy wall through sliding glass doors, while the spacious living room on the opposite side of the kitchen is filled with abundant natural light. // The upper level features two generously sized, carpeted bedroom suites, each with a private ensuite bathroom. The expansive primary suite includes dual closets and an ensuite bathroom with a granite-topped double vanity, walk-in shower, and separate water closet for added privacy. The uppermost level offers a versatile loft area with access to a private rooftop deck, a third full bathroom, and a third bedroom featuring a walk-in closet. // Additional driveway parking completes this exceptional rental opportunity.
- Listing Status:
- Active
- Data Last Updated:
- November 19, 2026 at 7:18AM
- Listing Office:
- Keller Williams Lucido Agency : 4104656900
- Listing Agent:
- Robert J Lucido : 4104656900
- MLS ID:
- MDHW2076238

- General: Exterior LightingSidewalksAbove GradeBelow Grade
- Style: Colonial
- Other Structures: Deck
- General: BrickVinyl Siding4Slab
- HOA Amenities: 0.0Monthly
- Originating MLS: BRIGHT_MAIN
- School District: HOWARD COUNTY PUBLIC SCHOOL SYSTEM
- County: HOWARD-MD
- Zoning: TOD1401600276
- Water: Public
- Sewer: Public Sewer
- Source: BRIGHT_MAIN
This listing courtesy of Robert J Lucido , Keller Williams Lucido Agency

 New - 2 days ago