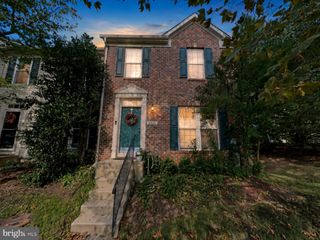
7727 DUNCANNON LN, Hanover, MD 21076
- 2 beds |
- 4 baths |
- 1,760 sqft
 Town Home
  Built in 2015
  1,307sqft lot
 1 car garage
  $264/sqft
  Listed 10 days ago
Property Description
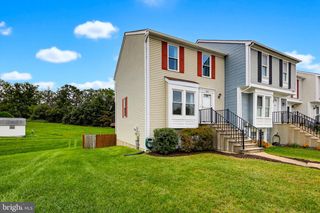
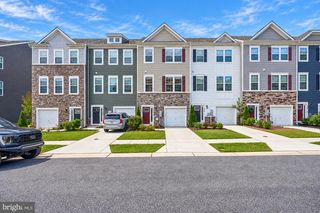
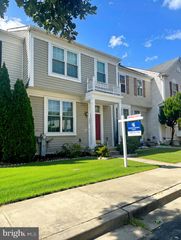
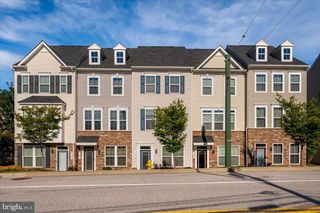
Welcome to this stunning four-level townhome featuring pristine interiors, upscale finishes, and a highly desirable open-concept design. Ideally located for commuters with convenient access to MD-175, I-95, MD-100, Fort Meade, and BWI Airport, this home offers the perfect blend of style, comfort, and convenience. The main living area showcases beautiful hardwood flooring, a spacious living room, and abundant natural light. The gourmet kitchen is designed to impress with 42-inch cabinetry, granite countertops, stainless steel appliances, a center island, and an adjoining dining area with access to a private deck—perfect for entertaining or relaxing outdoors. Retreat to the luxurious primary suite featuring a tray ceiling, dual closets, and a spa-inspired en-suite bath with double vanities and a large tiled shower. The third level also includes a versatile den or study, a full bath, and a convenient laundry area. The top-level suite offers exceptional flexibility as a second primary bedroom or guest retreat, complete with a walk-in closet and private full bath. All full bathrooms are enhanced with upgraded granite countertops. The entry level features a welcoming family room with direct garage access, providing additional living and entertaining space. Residents enjoy outstanding community amenities, including a community center, recreation center, park, and outdoor pool. This exceptional home combines modern elegance, functional living space, and an unbeatable location—an opportunity not to be missed.
- Listing Status:
- Active
- Date Added:
- September 25, 2026
- Data Last Updated:
- October 5, 2026 at 2:21PM
- Listing Office:
- RE/MAX Aspire : 4104658300
- Listing Agent:
- Ross Tobin : 3017851482
- MLS ID:
- MDAA2156752

- General: Exterior LightingSidewalksAbove GradeBelow Grade
- Style: Colonial
- Other Structures: Deck
- Parking: Asphalt Driveway
- Windows: Double pane windowsScreensTransomVinyl clad
- General: BrickVinyl Siding4Slab
- HOA Amenities: Common GroundsPool - OutdoorTot Lots/PlaygroundCommon Area Maintenance108.0Monthly
- Originating MLS: BRIGHT_MAIN
- School District: ANNE ARUNDEL COUNTY PUBLIC SCHOOLS
- County: ANNE ARUNDEL-MD
- Zoning: MXDR020442090239511
- Utilities: Other
- Water: Public
- Sewer: Public Sewer
- Source: BRIGHT_MAIN
This listing courtesy of Ross Tobin , RE/MAX Aspire
Monthly Payment
- Principal & Interest $
- Property Taxes $
- Home Insurance $
- VA Funding Fee $

 New - 10 hours ago