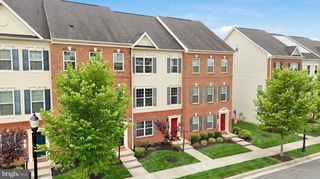
7846 BRANDY STATION RD, Hanover, MD 21076
- 3 beds |
- 4 baths |
- 1,715 sqft
 Town Home
  Built in 2023
  1,742sqft lot
 1 car garage
  $286/sqft
  Listed 5 days ago
Property Description
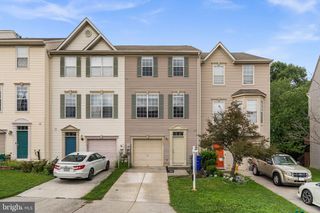
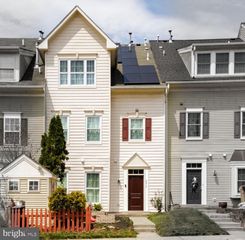
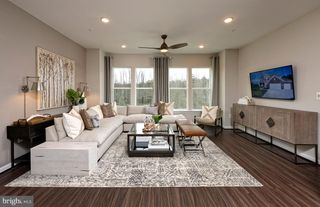
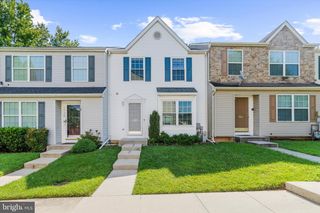
Built in 2023, this modern 3-level townhome in the highly sought-after Parkside community is packed with upgrades, including wide-plank luxury vinyl flooring, extensive recessed lighting, custom paint, and custom board-and-batten moldings. The entry level leads with a welcoming foyer, a powder room, a spacious recreation room with a walk-out to the rear yard, and access to the attached 1-car garage. On the main level, a bright, open-concept family room flows seamlessly into a premium eat-in kitchen complete with 42-inch staggered cabinets, quartz countertops, a glass tile backsplash, a center island with a breakfast bar, a built-in display buffet, a pantry, and stainless steel gas appliances. An atrium door leads to a future potential deck, and a convenient powder room completes this floor. The upper level features 3 bedrooms with ceiling fans, 2 full bathrooms, and a laundry closet with a front-loading washer and dryer. The primary suite offers a walk-in closet and a private en-suite bathroom. Powered by an efficient tankless gas water heater and warm gas heat, this home offers access to top-tier community amenities—including a pool, gym, clubhouse, game room, and playgrounds—all just minutes from shopping, Rt 295, Ft. Meade, NSA, BWI, Baltimore, DC, and Annapolis.
- Listing Status:
- Active
- Date Added:
- July 31, 2026
- Data Last Updated:
- August 6, 2026 at 1:18AM
- Listing Office:
- Red Cedar Real Estate, LLC : 4437082887
- Listing Agent:
- Brian Pakulla : 4103408666
- MLS ID:
- MDAA2148070

- General: SidewalksAbove GradeBelow Grade
- Style: Colonial
- Parking: Concrete Driveway
- Windows: Double pane windows
- General: Vinyl SidingBrick3Concrete Perimeter
- HOA Amenities: Community CenterClub HouseExercise RoomFitnessCenterJog/Walk PathTot Lots/PlaygroundSwimming PoolRecreational CenterPool - OutdoorCommon Area MaintenanceManagementRecreation FacilityPool(s)Reserve Funds102.0Monthly
- Originating MLS: BRIGHT_MAIN
- School District: ANNE ARUNDEL COUNTY PUBLIC SCHOOLS
- County: ANNE ARUNDEL-MD
- Zoning: _020442090253327
- Utilities: Under ground
- Water: Public
- Sewer: Public Sewer
- Source: BRIGHT_MAIN
This listing courtesy of Brian Pakulla , Red Cedar Real Estate, LLC
Monthly Payment
- Principal & Interest $
- Property Taxes $
- Home Insurance $
- VA Funding Fee $

 New - 20 hours ago