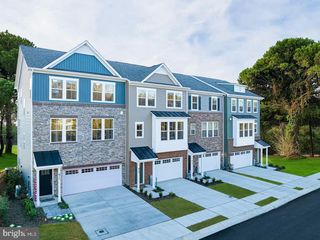
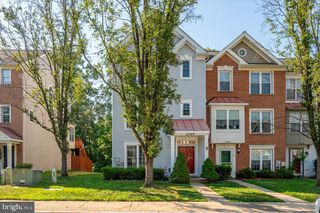
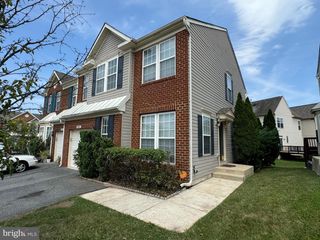
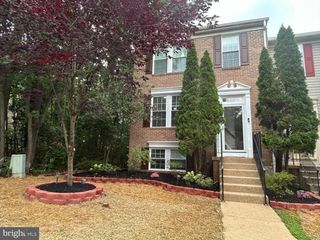
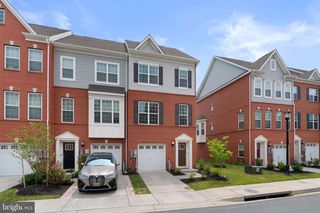
7912 N GLADDEN FARM WAY, Hanover, MD 21076
- 4 beds |
- 4 baths |
- 2,340 sqft
 Rental
  Built in 2020
  1,742sqft lot
 1 car garage
  $1/sqft
  Listed 7 days ago
Property Description
Beautifully updated 3-level townhome offering 2,350 sq. ft. in the sought-after Parkside community! Freshly painted throughout with hardwood floors on the main level and both staircases, plus brand-new LVP flooring on the lower and upper levels. The entry level features a spacious bedroom with a full bath and access to the 1-car garage. The open main level boasts 9-foot ceilings, abundant natural light, a gourmet kitchen with 42" white cabinets, gas cooking, recessed lighting, high-efficiency appliances, and an oversized 8-foot island. French doors lead to a Trex deck, perfect for entertaining. Upstairs, the spacious primary suite offers two walk-in closets and a luxurious bath with double vanity, soaking tub, and separate shower. Two additional bedrooms, a full bath, and upper-level laundry complete the home. Enjoy Parkside's outstanding amenities, including a pool, clubhouse, fitness center, walking trails, parks, and playgrounds. Conveniently located near Fort Meade, NSA, I-295, MD-32, MD-175, and Arundel Mills. Move-in ready—schedule your tour today!
- Listing Status:
- Active
- Data Last Updated:
- July 6, 2026 at 6:16AM
- Listing Office:
- Realty 1 Maryland, LLC : 4106962268
- Listing Agent:
- Un H McAdory : 4103008643
- MLS ID:
- MDAA2150118

- General: Above GradeBelow Grade
- Style: Colonial
- Parking: Concrete Driveway
- General: Vinyl Siding3Brick/Mortar
- Originating MLS: BRIGHT_MAIN
- School District: ANNE ARUNDEL COUNTY PUBLIC SCHOOLS
- County: ANNE ARUNDEL-MD
- Zoning: MXDR020442090248620
- Water: Public
- Sewer: Public Sewer
- Source: BRIGHT_MAIN
This listing courtesy of Un H McAdory , Realty 1 Maryland, LLC
 New - 2 days ago