106 ECLIPSE CT, Havre De Grace, MD 21078
- 3 beds |
- 4 baths |
- 2,462 sqft
 Town Home
  Built in 2026
  4,356sqft lot
 2 car garage
  $249/sqft
  Listed 3 days ago
Property Description
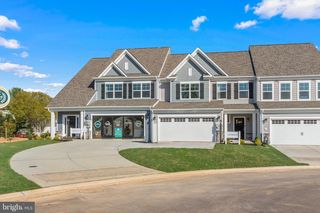
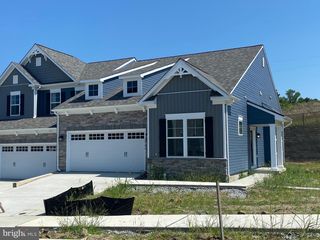
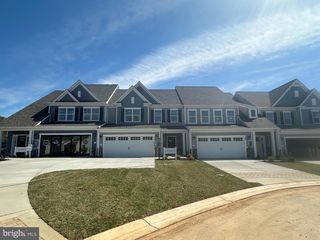
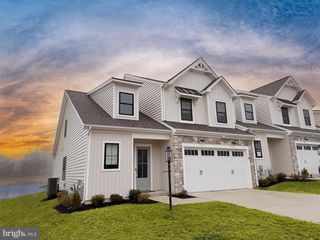
QUICK MOVE IN UNCER CONSTRUCTION- MOVE IN BY THE END OF THE YEAR. -The Sophia is our newest Luxury Villa floor plan. It boasts a 2-story foyer entry with a First Floor Owner's Suite. This Amazing home includes a Second Floor Owner's Suite, 2 extra bedrooms, as well as a finished lower level to include an oversized rec room, private den and full bath. The main level boasts an innovative and functional layout, perfect for one level living. The finishes in this amazing home will knock your socks off. Community is over 75% Sold Out, so don't miss this opportunity to own a luxury Ward Communities Villa in Bulle Rock. Walking distance to the Residents' Club. Visit our decorated model for access 101 Justify Ct Sales center is located just inside the gates of Bulle Rock. go through the gates and to the stop sign. Turn right and models will be down on your right.
- Listing Status:
- Active
- Data Last Updated:
- August 6, 2026 at 11:17PM
- Listing Office:
- Builder Solutions Realty : 4109797740
- Listing Agent:
- Terri E Hill : 4102000626
- MLS ID:
- MDHR2058574

- General: Above GradeBelow Grade
- Style: Craftsman
- Roofing: Asphalt
- Windows: Double pane windowsLow eScreensInsulated
- General: StoneStick BuiltVinyl Siding2Passive Radon MitigationConcrete Perimeter
- HOA Amenities: 381.0Monthly
- Originating MLS: BRIGHT_MAIN
- School District: HARFORD COUNTY PUBLIC SCHOOLS
- County: HARFORD-MD
- Zoning: R1306403858
- Water: Public
- Sewer: Public Septic
- Source: BRIGHT_MAIN
This listing courtesy of Terri E Hill , Builder Solutions Realty
Monthly Payment
- Principal & Interest $
- Property Taxes $
- Home Insurance $
- VA Funding Fee $