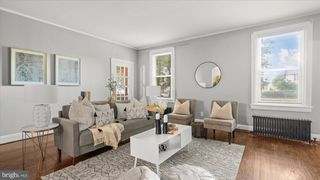
1106 BERN DR, Havre De Grace, MD 21078
- 4 beds |
- 3 baths |
- 2,345 sqft
 Single-Family Home
  Built in 1975
  8,712sqft lot
 1 car garage
  $179/sqft
  Listed 3 days ago
Property Description
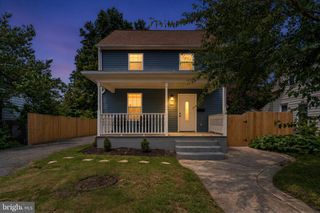
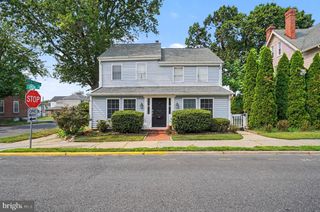
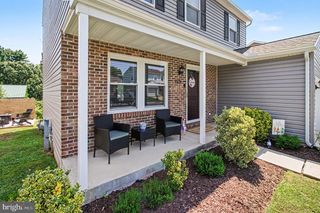
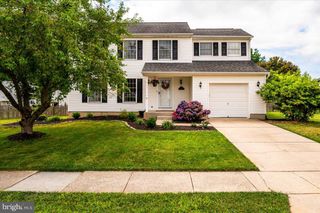
Spacious Gem in an Ideal Location – Incredible Value! Welcome to your spacious, move-in-ready new home! Offering an impressive 2,345 square feet of living space, this 4-bedroom, 2 1/2-bathroom property delivers an incredible amount of room at an unbeatable price. Enjoy total peace of mind with major mechanical upgrades already completed, including a brand-new roof installed in December 2025 and updated HVAC units for year-round efficiency. The entire second level is dedicated to a private primary retreat. This large bedroom features its own exclusive outside deck space—perfect for morning coffee—plus a nice primary bathroom with convenient, direct access to additional attic storage space. On the main level, three additional nice-sized bedrooms provide plenty of space, flexibility, and comfort for family, guests, or a home office. A convenient one-car garage also provides secure parking and seamless, easy access directly into the home. Outside, you will find a beautifully well-landscaped yard that adds wonderful curb appeal to the property. Location is everything, and this home sits close to local shopping, charming downtown Havre de Grace, and all major commuter routes for an easy daily drive. Schedule your showing today! This gem won't last long with all it has to offer.
- Listing Status:
- Coming Soon
- Date Added:
- August 14, 2026
- Data Last Updated:
- August 6, 2026 at 11:17PM
- Listing Office:
- Samson Properties : 4433437660
- Listing Agent:
- Fred E Branscome : 4434175745
- MLS ID:
- MDHR2058372

- General: Bathroom - Walk-In ShowerCeiling Fan(s)CarpetCombination Dining/LivingDining AreaEntry Level BedroomFamily Room Off KitchenFormal/Separate Dining RoomKitchen - GalleyPrimary Bath(s)Window TreatmentsOther
- Rooms: Living RoomDining RoomPrimary BedroomBedroom 3KitchenFamily RoomFoyerLaundryBathroom 2Bathroom 3Primary Bathroom
- Appliances: DishwasherDisposalDryerDryer - ElectricOven - SingleOven/Range - GasRange HoodRefrigeratorWasher
- Laundry: Has LaundryMain FloorWasher In Unit
- Flooring: CarpetCeramic tileWood
- A/C: Ceiling Fan(s)Central A/C
- Heating: 90% Forced AirNatural Gas
- Disability Feature: None
- General: SidewalksAbove Grade
- Style: ContemporaryMid-Century Modern
- Parking: Concrete Driveway
- Roofing: Architectural ShingleAsphalt
- General: Cement SidingMixedShake Siding2Slab
- Originating MLS: BRIGHT_MAIN
- School District: HARFORD COUNTY PUBLIC SCHOOLS
- County: HARFORD-MD
- Zoning: R11306028985
- Utilities: Cable tvNatural gas availablePhone100 amp service
- Water: Public
- Sewer: Public Sewer
- Source: BRIGHT_MAIN
This listing courtesy of Fred E Branscome , Samson Properties
Monthly Payment
- Principal & Interest $
- Property Taxes $
- Home Insurance $
- VA Funding Fee $

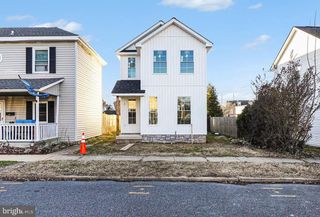
 New - 2 days ago