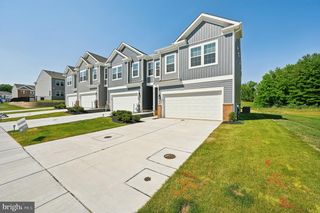
1328 LEWIS LN, Havre De Grace, MD 21078
- 3 beds |
- 4 baths |
- 2,376 sqft
 Town Home
  Built in 2004
  2,614sqft lot
 —— car garage
  $141/sqft
  Listed 5 days ago
Property Description
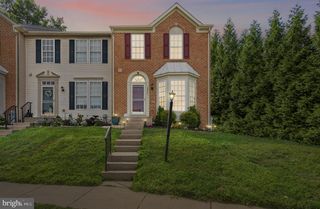
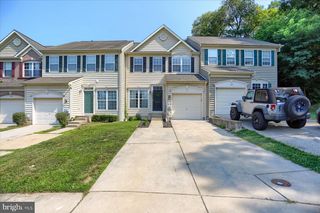
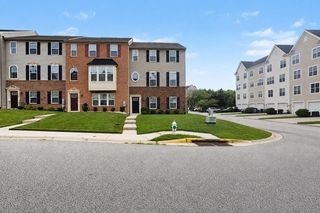
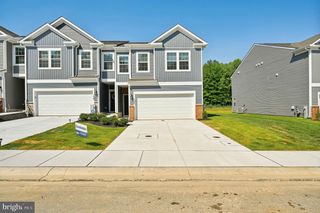
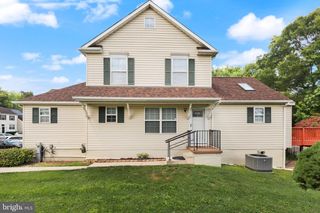
Welcome to this former model end-unit townhome offering approximately 2,376 finished square feet of comfortable living space. Featuring 3 bedrooms, 3 full bathrooms, and 1 half bath, this home is filled with thoughtful details, including hardwood floors, a gas fireplace, elegant crown molding, and a chair lift providing convenient access to the upper level. The finished lower level includes a spacious recreation room with a built-in bar, a bonus room, and a full bath. Beautiful custom murals and hand-painted accents add warmth and character throughout the home. Step outside to the rear deck with a retractable awning, creating the perfect space to relax or entertain, with stairs leading directly to two assigned parking spaces. An adjacent overflow parking lot provides plenty of convenient guest parking. With its attractive bay window, mature landscaping, and desirable end-unit location, this one-of-a-kind home offers the perfect blend of style, space, and functionality.
- Listing Status:
- Active
- Date Added:
- August 1, 2026
- Data Last Updated:
- August 6, 2026 at 9:18PM
- Listing Office:
- CENTURY 21 New Millennium : 4102724800
- Listing Agent:
- Stephanie N Pettigen : 4106883469
- MLS ID:
- MDHR2058178

- General: Awning(s)Bump-outsAbove GradeBelow Grade
- Style: Colonial
- Other Structures: Deck
- Parking: Assigned
- Windows: Bay bowScreens
- General: Vinyl Siding3Block
- HOA Amenities: 66.0Monthly
- Originating MLS: BRIGHT_MAIN
- School District: HARFORD COUNTY PUBLIC SCHOOLS
- County: HARFORD-MD
- Zoning: R21306063691
- Water: Public
- Sewer: Public Sewer
- Source: BRIGHT_MAIN
This listing courtesy of Stephanie N Pettigen , CENTURY 21 New Millennium
Monthly Payment
- Principal & Interest $
- Property Taxes $
- Home Insurance $
- VA Funding Fee $

 New - 2 days ago