$375,000
1509 SUPERIOR, Havre De Grace, MD 21078
- 3 beds |
- 1 bath |
- 1,175 sqft
 Single-Family Home
  Built in 1956
  0.46acre lot
 —— car garage
  $319/sqft
  Listed 10 days ago
Property Description
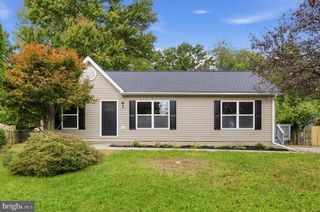
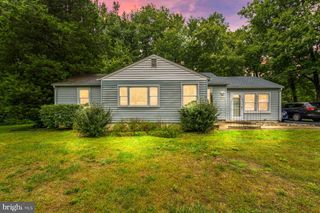
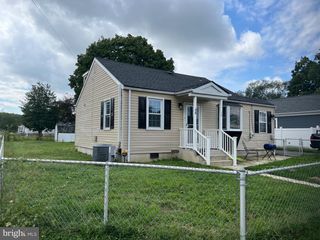
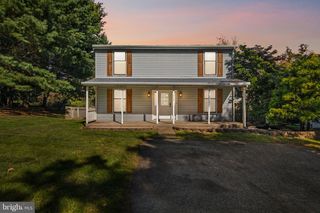
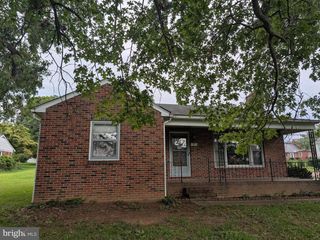
Brick rancher ready for your renovation touches. Hardwood floors throughout. Sunroom addition with heated tile floor, vaulted ceiling, and 2 skylights. Lower level with family room, laundry hook-up area, and utility/storage room. Parking for 6+ cars on the side parking area and paved driveway that leads to the rear to Drew Drive. 2 Storage Sheds and concrete parking pad for 2 additional cars. Within minutes to downtown Historic Havre de Grace. Interior photos pending. See MLS documents for detailed brochure and Seller disclosures.
- Listing Status:
- Active
- Date Added:
- September 25, 2026
- Data Last Updated:
- October 5, 2026 at 6:18AM
- Listing Office:
- O'Neill Enterprises Realty : 4108386980
- Listing Agent:
- Aimee C O'Neill : 4104597220
- MLS ID:
- MDHR2059948

- General: SidewalksAbove GradeBelow Grade
- Style: Ranch/Rambler
- Other Structures: Porch
- Parking: Paved DrivewayPaved Parking
- Roofing: CompositeShingle
- Windows: ReplacementScreensSkylightsStorm
- General: Brick1Block
- Originating MLS: BRIGHT_MAIN
- School District: HARFORD COUNTY PUBLIC SCHOOLS
- County: HARFORD-MD
- Zoning: R11306012817
- View: Garden/LawnStreet
- Water: Public
- Sewer: Public Sewer
- Source: BRIGHT_MAIN
- Exclusions: None
This listing courtesy of Aimee C O'Neill , O'Neill Enterprises Realty
Monthly Payment
$Est. Payment
- Principal & Interest $
- Property Taxes $
- Home Insurance $
- VA Funding Fee $

 New - 3 days ago