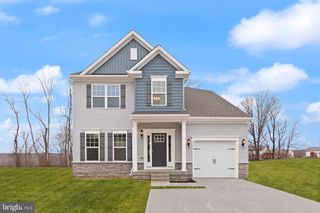
209 TIDEWATER DR, Havre De Grace, MD 21078
- 4 beds |
- 4 baths |
- 1,848 sqft
 Single-Family Home
  Built in 1990
  7,841sqft lot
 1 car garage
  $235/sqft
  Listed 10 days ago
Property Description
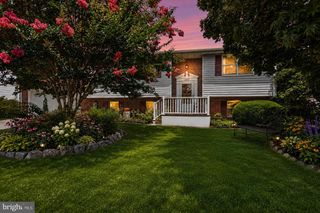
209 Tidewater Drive could be your next memory maker! This beautifully maintained home offers peace of mind with extensive updates throughout, including a new roof (June 2026), new basement carpet (July 2026), sump pump (2025), washer (2025), HVAC system (2024), replacement windows and doors (2020), water heater (2016), and main water line (2016). The main level welcomes you with a bright living room and formal dining room featuring an updated light fixture. The renovated kitchen (2020) boasts stylish gray cabinetry, granite countertops, black appliances, a microwave (2020), refrigerator (2018), electric range, dishwasher, and space for a breakfast table. Just off the kitchen, step down into the inviting family room with a dramatic cathedral ceiling and direct access to both the attached garage and the spacious deck overlooking the backyard—perfect for relaxing or entertaining. Upstairs, you'll find four generously sized bedrooms, including a primary suite with an updated private bath, as well as a beautifully updated hall bathroom. The finished walkout basement features a freshly painted recreation room with brand-new carpet (July 2026), an additional finished room currently used as a bedroom, a half bath, laundry area, and ample storage space. Outside, enjoy a backyard with plenty of room to play, entertain, or garden. The neighboring property's privacy trees enhance the sense of seclusion, making this outdoor space even more enjoyable. With thoughtful updates, flexible living space, and a desirable layout, 209 Tidewater Drive is truly move-in ready and waiting to welcome you home
- Listing Status:
- Coming Soon
- Date Added:
- August 9, 2026
- Data Last Updated:
- August 7, 2026 at 12:19AM
- Listing Office:
- Berkshire Hathaway HomeServices PenFed Realty : 4105155300
- Listing Agent:
- Patricia M Manly : 4109609900
- MLS ID:
- MDHR2058224

- General: AtticBathroom - Walk-In ShowerBathroom - Tub ShowerBreakfast AreaCarpetCeiling Fan(s)Dining AreaFamily Room Off KitchenFormal/Separate Dining RoomFloor Plan - TraditionalKitchen - Eat-InKitchen - IslandKitchen - Table SpacePrimary Bath(s)Upgraded Countertops
- Rooms: Living RoomDining RoomPrimary BedroomBedroom 2Bedroom 3Bedroom 4KitchenFamily RoomLaundryOtherRecreation RoomStorage RoomBathroom 2Primary BathroomHalf Bath
- Appliances: Built-In MicrowaveDishwasherDisposalDryerExhaust FanFreezerOven/Range - ElectricRefrigeratorWasher
- Basement: Connecting stairwayFullHeatedImprovedInterior accessOutside entranceWalkout level
- A/C: Central A/CCeiling Fan(s)Heat Pump(s)
- Heating: Heat Pump(s)Electric
- Disability Feature: None
- General: Above GradeBelow Grade
- Style: Colonial
- General: Vinyl Siding3Other
- HOA Amenities: 277.09Annually
- Originating MLS: BRIGHT_MAIN
- School District: HARFORD COUNTY PUBLIC SCHOOLS
- County: HARFORD-MD
- Zoning: R21306044069
- Water: Public
- Sewer: Public Sewer
- Source: BRIGHT_MAIN
This listing courtesy of Patricia M Manly , Berkshire Hathaway HomeServices PenFed Realty
Monthly Payment
- Principal & Interest $
- Property Taxes $
- Home Insurance $
- VA Funding Fee $

 New - 2 days ago