2099 GEMINI CT, Havre De Grace, MD 21078
- 5 beds |
- 5 baths |
- 3,182 sqft
 Single-Family Home
 Built in 2003
 0.5acre lot
 2 car garage
 $196/sqft
 Listed 6 days ago
Property Description
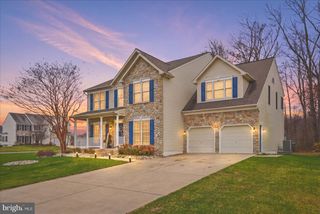
Beautifully appointed home situated on a spacious corner lot with approximately half an acre! Fresh paint, updated lighting and thoughtful details throughout this turnkey home. The two-story foyer has hardwood floors that flow into the inviting living room with crown molding and into the formal dining room with crown molding and chair rail detailing. The spacious eat-in kitchen boasts 42-inch cherry cabinetry, granite countertops, tile backsplash, stainless steel appliances and a center island with breakfast bar seating. Just off the kitchen, the family room features a cozy gas fireplace, luxury vinyl plank flooring and recessed lighting. A convenient main-level office provides the perfect space for working from home. The laundry/mudroom leads to the two-car sideload garage. Upstairs, retreat to the impressive primary suite featuring French door entry, a sitting room, walk-in closet and two additional closets. The beautifully renovated primary bathroom offers quartz countertops, heated floors and a walk-in shower. Three additional generously sized bedrooms include two connected by a Jack-and-Jill bathroom, while the third enjoys its own private en-suite bathroom. The finished lower level provides even more living and entertaining space, complete with a recreation room, theater room, full bathroom, walkout stairs and abundant storage.
- Listing Status:
- Active
- Date Added:
- November 13, 2026
- Data Last Updated:
- November 19, 2026 at 7:18AM
- Listing Office:
- American Premier Realty, LLC : 4435120090
- Listing Agent:
- Laura M Snyder : 4103755779
- MLS ID:
- MDHR2059978

- General: Gutter SystemExterior LightingSidewalksAbove GradeBelow Grade
- Style: Colonial
- Other Structures: Patio
- Parking: Concrete Driveway
- Roofing: Architectural Shingle
- General: BrickCombination2Permanent
- HOA Amenities: 137.5Quarterly
- Originating MLS: BRIGHT_MAIN
- School District: HARFORD COUNTY PUBLIC SCHOOLS
- County: HARFORD-MD
- Zoning: R11302100401
- View: Garden/LawnStreetTrees/Woods
- Water: Public
- Sewer: Public Sewer
- Source: BRIGHT_MAIN
This listing courtesy of Laura M Snyder , American Premier Realty, LLC
Monthly Payment
- Principal & Interest $
- Property Taxes $
- Home Insurance $
- VA Funding Fee $