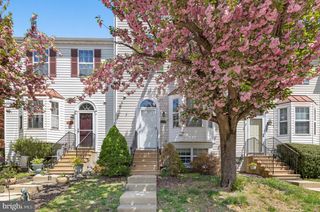
214 GRACECROFT CT, Havre De Grace, MD 21078
- 3 beds |
- 4 baths |
- 1,856 sqft
 Town Home
  Built in 1999
  1,742sqft lot
 —— car garage
  $162/sqft
  Listed 16 hours ago
Property Description
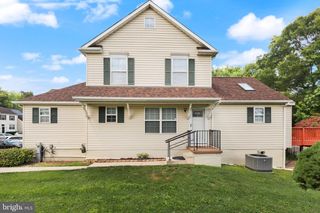
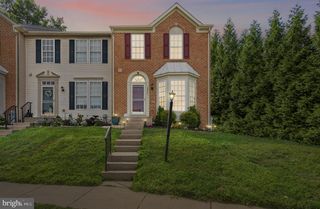
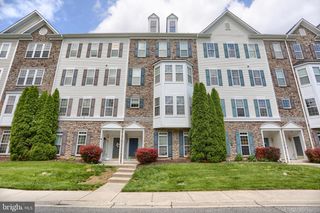
Welcome home to this well-maintained townhouse in the Gracecroft community of Havre de Grace! The main level offers a comfortable living room with a ceiling fan, a dining area, an eat-in kitchen featuring a convenient pass-through window, and a powder room. Step outside through the sliding glass door to the rear deck, perfect for relaxing or entertaining. Upstairs, the primary bedroom features a vaulted ceiling, ceiling fan, and an attached bath with a tub/shower combination. Two additional bedrooms and a full hall bath complete the upper level. The finished lower level offers a spacious rec room, a half bath, laundry and storage area, plus a sliding glass door leading to the rear patio and fully fenced backyard. Luxury vinyl plank flooring runs throughout the entire home, and the 50-year roof was replaced in 2022. Conveniently located near downtown Havre de Grace, shopping, dining, parks, and commuter routes. The seller is also offering a one-year home warranty!
- Listing Status:
- Active
- Date Added:
- August 6, 2026
- Data Last Updated:
- August 6, 2026 at 9:18PM
- Listing Office:
- Compass Home Group, LLC : 4433600086
- Listing Agent:
- Timothy Langhauser : 4439288793
- MLS ID:
- MDHR2058354

- General: Above GradeBelow Grade
- Style: Traditional
- Other Structures: DeckPatio
- General: Vinyl Siding3Permanent
- HOA Amenities: 125.0Monthly
- Originating MLS: BRIGHT_MAIN
- School District: HARFORD COUNTY PUBLIC SCHOOLS
- County: HARFORD-MD
- Zoning: R21306054749
- View: Trees/Woods
- Fencing: FullyWood
- Water: Public
- Sewer: Public Sewer
- Source: BRIGHT_MAIN
This listing courtesy of Timothy Langhauser , Compass Home Group, LLC
Monthly Payment
- Principal & Interest $
- Property Taxes $
- Home Insurance $
- VA Funding Fee $

 New - 1 day ago