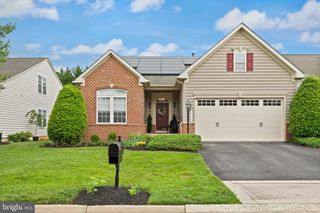
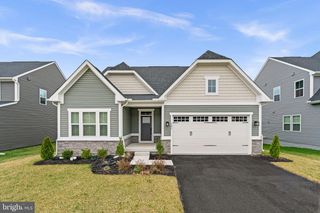
326 SUMMER SQUALL CT, Havre De Grace, MD 21078
- 3 beds |
- 4 baths |
- 2,664 sqft
 Single-Family Home
  Built in 2010
  0.25acre lot
 2 car garage
  $233/sqft
  Listed 8 days ago
Property Description
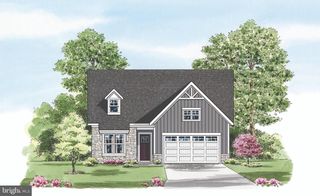
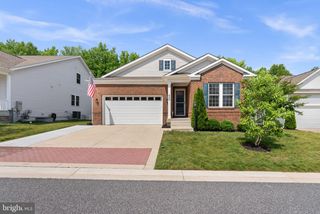
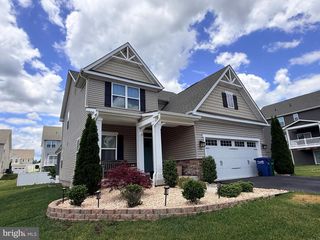
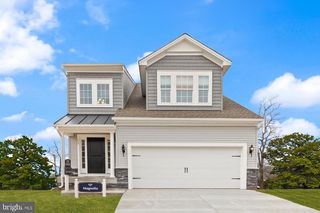
Enjoy everything Bulle Rock has to offer from this beautifully maintained home at the end of a quiet court, backing to trees for added privacy. Designed with both comfort and flexibility in mind, the spacious floor plan features 3 bedrooms, 3 full bathrooms, soaring ceilings, gleaming hardwood floors, and multiple indoor and outdoor living spaces. The primary suite includes a beautifully remodeled bathroom with stunning tile work, upgraded window coverings, and a peaceful retreat at the end of the day. The loft provides additional living space along with a bedroom and full bath, making it ideal for guests or multi-generational living. The finished walk-up lower level expands the possibilities with a wet bar, full bathroom, a large storage area, and a bonus room that can serve as a guest room, home office, craft room, fitness space, or game room. Outside, relax on the maintenance-free deck under the retractable awning, gather on the stone patio, or unwind on the inviting front porch. A true two-car garage provides plenty of room for parking and storage. Bulle Rock offers an exceptional lifestyle with walking trails, indoor and outdoor pools, a clubhouse, fitness center with personal training available, golf membership opportunities, social activities, and more. Just minutes from historic downtown Havre de Grace, you'll enjoy the perfect combination of luxury, convenience, and low-maintenance living.
- Listing Status:
- Active
- Date Added:
- July 29, 2026
- Data Last Updated:
- August 6, 2026 at 10:17PM
- Listing Office:
- American Premier Realty, LLC : 4435120090
- Listing Agent:
- Kimberly D. Parsons : 4109253351
- MLS ID:
- MDHR2058056

- General: Above GradeBelow Grade
- Style: Colonial
- Other Structures: PorchDeckPatio
- General: StoneVinyl Siding3Block
- HOA Amenities: Billiard RoomCommon GroundsCommunity CenterFitnessCenterGated CommunityGolf ClubGolf Course Membership AvailableHot tubJog/Walk PathMeeting RoomPool - IndoorPool - OutdoorRecreational CenterShuffleboardTennis CourtsTot Lots/PlaygroundCommon Area MaintenanceLawn MaintenancePool(s)Reserve FundsRoad MaintenanceSecurity GateSnow RemovalTrash381.0Monthly
- Originating MLS: BRIGHT_MAIN
- School District: HARFORD COUNTY PUBLIC SCHOOLS
- County: HARFORD-MD
- Zoning: R21306070361
- Water: Public
- Sewer: Public Sewer
- Source: BRIGHT_MAIN
This listing courtesy of Kimberly D. Parsons , American Premier Realty, LLC
Monthly Payment
- Principal & Interest $
- Property Taxes $
- Home Insurance $
- VA Funding Fee $