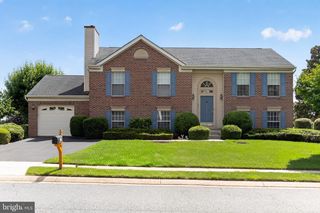
406 TIDEWATER DR, Havre De Grace, MD 21078
- 4 beds |
- 3 baths |
- 2,032 sqft
 Single-Family Home
  Built in 1997
  7,841sqft lot
 2 car garage
  $216/sqft
  Listed 3 days ago
Property Description
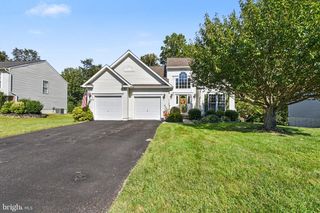
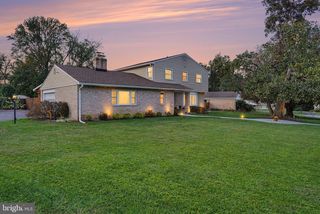
Fall in love with 406 Tidewater Drive, a beautifully maintained 4-bedroom, 2.5-bath colonial in Havre de Grace's Woods of Bayview, offering 2,032 square feet of living space on a 7,971 sq ft lot that backs to serene woods. The main level welcomes you with gleaming dark hardwood floors, elegant beadboard wainscoting, chair rail and crown molding. Gather around the gas fireplace with its classic white mantel in the spacious living room, or entertain in the dining room beneath an updated pendant light. The open kitchen is a cook's delight with warm oak cabinetry and a full stainless GE appliance suite — French-door refrigerator with ice and water, gas range, microwave and dishwasher — while the sunlit breakfast nook opens through French doors to a composite deck (2022) with crisp white railings, made for summer evenings. A convenient powder room rounds out the main level. Upstairs, retreat to the primary suite with its spa-inspired ensuite bath — double vessel sinks with brushed-gold fixtures, a separate tiled shower and a garden soaking tub — plus three generous bedrooms with new carpet (2024) and a full hall bath. The full unfinished basement offers laundry, a sump pump and abundant storage. And the updates keep coming: new AC (2019), windows (2023), garage doors (2024), fresh paint throughout, two water heaters including a solar-assisted unit, and a roof replaced in 2025. Step outside to a fenced backyard with a storage shed, brick fire pit and included playground equipment, while leased rooftop solar panels (Vivint) help keep energy costs in check. Complete with an attached 2-car garage — and convenient to I-95 and Aberdeen Proving Ground — this move-in-ready gem is waiting for you.
- Listing Status:
- Active
- Data Last Updated:
- October 5, 2026 at 6:18AM
- Listing Office:
- EXP Realty, LLC : 4106389555
- Listing Agent:
- Lee R. Tessier : 4106389555
- MLS ID:
- MDHR2060720

- General: Play EquipmentSatellite DishStreet LightsSidewalksAbove GradeBelow Grade
- Style: Colonial
- Other Structures: PorchDeck
- Windows: Screens
- General: Vinyl Siding3Permanent
- HOA Amenities: 175.0Annually
- Originating MLS: BRIGHT_MAIN
- School District: HARFORD COUNTY PUBLIC SCHOOLS
- County: HARFORD-MD
- Zoning: R21306056849
- Water: Public
- Sewer: Public Sewer
- Source: BRIGHT_MAIN
This listing courtesy of Lee R. Tessier , EXP Realty, LLC
Monthly Payment
- Principal & Interest $
- Property Taxes $
- Home Insurance $
- VA Funding Fee $

 New - 3 days ago