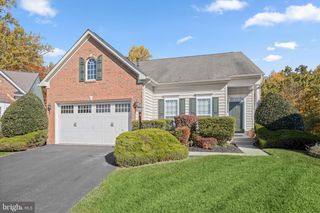
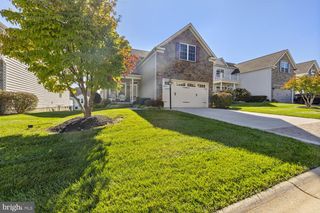
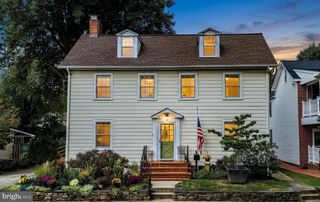
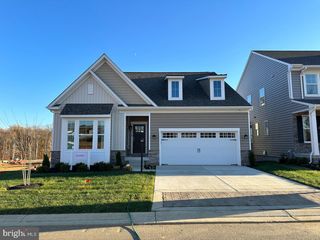
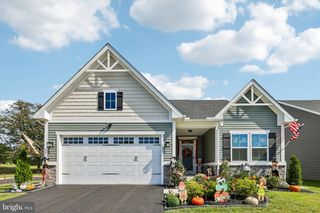
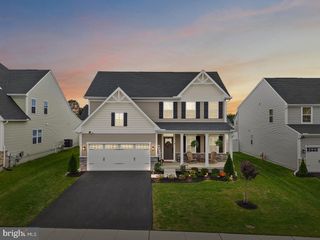
520 WHIMSICAL DR, Havre De Grace, MD 21078
- 3 beds |
- 4 baths |
- 2,653 sqft
 Single-Family Home
 Built in 2026
 6,098sqft lot
 2 car garage
 $236/sqft
 Listed 13 days ago
Property Description
Experience main-level living at its finest in this immaculate, 2026-built detached villa at 520 Whimsical Dr. Fully completed and move-in ready, this home offers the rare opportunity to secure brand-new construction without the builder wait or high price tag. The main level is thoughtfully laid out with two spacious bedrooms and two full baths, including a primary suite with dual walk-in closets and a renovated ensuite bath, plus a second bedroom featuring its own dedicated full bath. At the heart of the home, a gourmet kitchen built for hosting flows directly into a light-filled living room anchored by a warm gas fireplace. Downstairs, the finished basement provides a third bonus room and full bath, perfect for guests, or a home office setup. Premium features were built right into this unit, saving you thousands after closing: *Tankless Water Heater: Enjoy instant, continuous hot water and peak energy efficiency. *Kitchen Reverse Osmosis System: Pure, high-quality drinking water right from the tap. *Finished Basement: Extra living space paired with a private 3rd bonus room and full bath. *Gated Bulle Rock Amenities: Low-maintenance living with access to the community clubhouse, resort-style pools, fitness center, and walking trails. Why wait through months of construction when your turnkey 2026 dream home is ready today?
- Listing Status:
- Active
- Date Added:
- November 6, 2026
- Data Last Updated:
- November 19, 2026 at 7:18AM
- Listing Office:
- Compass : 4103059518
- Listing Agent:
- Lydia Marie Young : 4437879461
- MLS ID:
- MDHR2061640

- General: SidewalksTennis Court(s)Street LightsAbove GradeBelow Grade
- Style: Villa
- Parking: Concrete Driveway
- Windows: Screens
- General: Stone2Concrete PerimeterPassive Radon Mitigation
- HOA Amenities: Club HouseCommon GroundsCommunity CenterExercise RoomFitnessCenterGated CommunityGolf Course Membership AvailableJog/Walk PathPickleball CourtsPool - OutdoorRecreational CenterSwimming PoolTennis CourtsCommon Area MaintenanceLawn MaintenancePool(s)Recreation FacilityReserve FundsRoad MaintenanceSecurity GateSnow RemovalTrash381.0Monthly
- Originating MLS: BRIGHT_MAIN
- School District: HARFORD COUNTY PUBLIC SCHOOLS
- County: HARFORD-MD
- Zoning: R21306404144
- Utilities: Natural gas available
- Water: Public
- Sewer: Public Sewer
- Source: BRIGHT_MAIN
This listing courtesy of Lydia Marie Young , Compass
Monthly Payment
- Principal & Interest $
- Property Taxes $
- Home Insurance $
- VA Funding Fee $