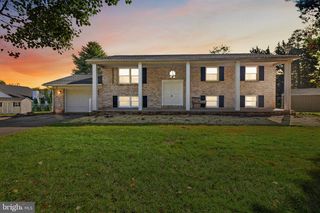
TBB-AUGUSTA WHIMSICAL DR, Havre De Grace, MD 21078
- 4 beds |
- 3 baths |
- 2,084 sqft
 Single-Family Home
 Built in 2026
 8,712sqft lot
 2 car garage
 $278/sqft
 Listed 1 year ago
Property Description
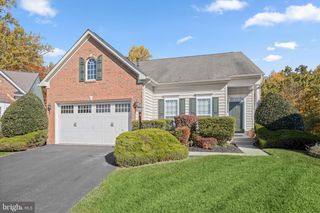
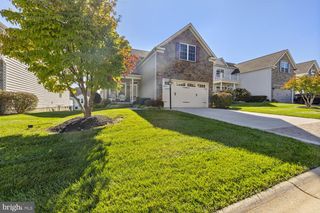
OUR FINAL HOMESITES HAVE BEEN RELEASED! Don’t miss your final opportunity to build a brand-new single-family home in the prestigious gated community of Bulle Rock in Havre de Grace. The Augusta is one of Ward Communities’ most popular home designs—and it’s easy to see why. Inspired by feedback from our homeowners, this thoughtfully designed two-story home offers approximately 2,082 square feet of comfortable, flexible living space with: 4 bedrooms 2.5 baths 2-car garage Full unfinished basement with incredible potential for future living space Open-concept kitchen and family room Multiple kitchen layout and personalization options An available first-floor bedroom and full bath—perfect for guests, multigenerational living or a private home office An impressive collection of included features Bulle Rock offers the privacy of a gated community with convenient access to shopping, dining, recreation, Route 40 and I-95. These are the final homesites—once they’re gone, they’re gone. Contact us today to learn more about building your new Augusta at Bulle Rock! Advertised pricing is available with the use of Ward Communities’ preferred lender and title company. See a Sales Manager for complete details.
- Listing Status:
- Active
- Data Last Updated:
- November 19, 2026 at 7:18AM
- Listing Office:
- Builder Solutions Realty : 4109797740
- Listing Agent:
- Terri E Hill : 4102000626
- MLS ID:
- MDHR2043904

- General: Above Grade
- Style: Craftsman
- Parking: Paved Driveway
- Roofing: AsphaltArchitectural Shingle
- Windows: InsulatedLow e
- General: Vinyl Siding2Passive Radon Mitigation
- HOA Amenities: Common Grounds381.0Monthly
- Originating MLS: BRIGHT_MAIN
- School District: HARFORD COUNTY PUBLIC SCHOOLS
- County: HARFORD-MD
- Zoning: RES00000
- Utilities: Cable tv available
- Water: Public
- Sewer: Public Sewer
- Source: BRIGHT_MAIN
This listing courtesy of Terri E Hill , Builder Solutions Realty
Monthly Payment
- Principal & Interest $
- Property Taxes $
- Home Insurance $
- VA Funding Fee $

 New - 3 days ago