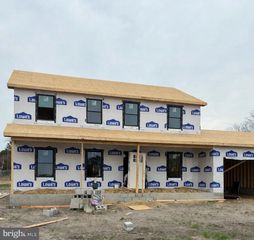
7407 CHERRY WALK RD, Hebron, MD 21830
- 3 beds |
- 2 baths |
- 1,797 sqft
 Single-Family Home
  Built in 2008
  1.71acre lot
 2 car garage
  $237/sqft
  Listed 1 month ago
Property Description
*Professional Photos Coming Soon* If "quiet" is what you are looking for, you may have found the perfect home. This home sits on 1.7 acres, down a tree lined drive, in a park like setting. It features , a large open floor plan with 10ft. ceilings, 3 bedrooms, 2 full baths, hardwood floors in the foyer, living and dining rooms, a beautiful kitchen with black appliances and plenty of counter space. This home also has a Rinnai water heater and a water conditioner. The two car garage opens to the back of the home with an extra large concrete parking pad. The primary en-suite has two walk in closets, a dual sink, a jetted tub and a stand alone walk-in shower. Additionally the backyard is partially fenced, which allows room to run and play, in and around the woods. The backyard is complete with a shed that has electric. You don't want to miss this opportunity to own this home, schedule your appt. today.
- Listing Status:
- Active
- Date Added:
- August 29, 2026
- Data Last Updated:
- October 5, 2026 at 5:17AM
- Listing Office:
- Coldwell Banker Realty : 4438562211
- Listing Agent:
- Lynn M Makowiecki : 4109797837
- MLS ID:
- MDWC2024354

- General: Above GradeBelow Grade
- Style: Ranch/Rambler
- Other Structures: Porch
- Roofing: Shingle
- Windows: Double pane windowsInsulatedScreensVinyl clad
- General: Vinyl Siding1BlockPillar/Post/PierCrawl Space
- Originating MLS: BRIGHT_MAIN
- School District: WICOMICO COUNTY PUBLIC SCHOOLS
- County: WICOMICO-MD
- Zoning: AR2302007789
- View: Trees/Woods
- Water: Well
- Sewer: Private Septic Tank
- Source: BRIGHT_MAIN
This listing courtesy of Lynn M Makowiecki , Coldwell Banker Realty
Monthly Payment
- Principal & Interest $
- Property Taxes $
- Home Insurance $
- VA Funding Fee $