6660 LUSTER DR, Highland, MD 20777
- 4 beds |
- 4 baths |
- 3,305 sqft
 Single-Family Home
 Built in 1986
 3.25acre lot
 5 car garage
 $393/sqft
 Listed 1 month ago
Property Description
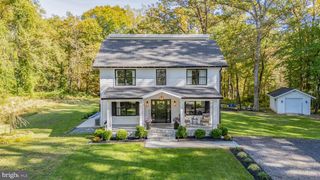
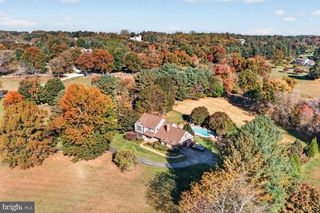
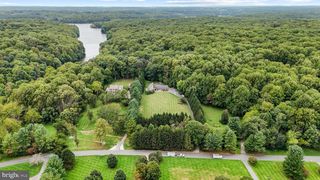
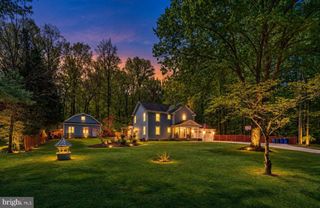
Privacy, tranquility, and exceptional entertaining space—your own private oasis awaits! Nestled on 3.25 beautifully wooded acres, this custom-built, original-owner home offers a rare combination of peaceful seclusion and thoughtfully designed living spaces. Featuring 4 bedrooms and 4 bathrooms, this home was built with comfort and entertaining in mind. The main level offers a private office/library, formal living room with a wood-burning fireplace, and a spacious open-concept kitchen, morning room, and family room with a gas fireplace. Designed for hosting, the kitchen features double ovens, an expansive rangetop, abundant cabinetry and drawers, a generous walk-in pantry, and under-cabinet and in-cabinet lighting. Upstairs, the spacious primary suite is a true retreat, complete with a private sitting area, dedicated laundry, dual vanities, and a jetted soaking tub. The finished lower level offers a large recreation room with a custom-built bar, plus an expansive workshop and storage area. The outdoor setting is truly something special! Relax on the oversized screened porch with skylights, overlooking your private backyard paradise featuring a heated in-ground swimming pool, pool cabana, and detached heated garage. Surrounded by mature trees and natural beauty, this exceptional property offers the privacy, serenity, and space to entertain that are increasingly hard to find. A peaceful retreat, an entertainer's dream, and a place to truly call home.
- Listing Status:
- Active
- Date Added:
- October 16, 2026
- Data Last Updated:
- November 19, 2026 at 7:18AM
- Listing Office:
- Berkshire Hathaway HomeServices PenFed Realty : 4436272900
- Listing Agent:
- Kimberly S Stradone : 4436230063
- MLS ID:
- MDHW2074174

- General: Hot TubOutbuilding(s)Above GradeBelow Grade
- Style: Colonial
- Other Structures: EnclosedPorchDeckScreenedPatio
- Pool: HeatedIn groundPool spa comboConcrete
- Parking: Asphalt DrivewayConcrete DrivewayPrivate
- Roofing: Architectural Shingle
- Windows: Bay bowSkylightsScreensWood frame
- General: FrameCedarConcreteMasonry3Concrete Perimeter
- HOA Amenities: 450.0Annually
- Originating MLS: BRIGHT_MAIN
- School District: HOWARD COUNTY PUBLIC SCHOOLS
- County: HOWARD-MD
- Zoning: RRDEO1405392365
- Fencing: Split Rail
- Water: Well
- Sewer: Septic Exists
- Source: BRIGHT_MAIN
This listing courtesy of Kimberly S Stradone , Berkshire Hathaway HomeServices PenFed Realty
Monthly Payment
- Principal & Interest $
- Property Taxes $
- Home Insurance $
- VA Funding Fee $