24340 BROAD CREEK DR, Hollywood, MD 20636
- 5 beds |
- 4 baths |
- 3,444 sqft
 Rental
  Built in 2009
  9,148sqft lot
 2 car garage
  $1/sqft
  Listed 7 days ago
Property Description
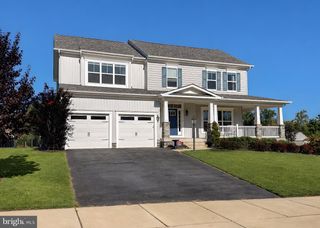
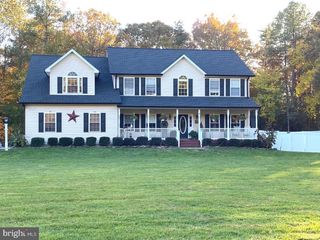
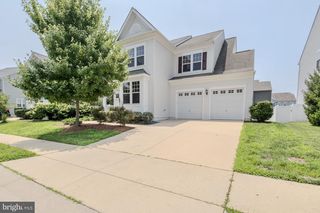
Welcome to Broad Creek Drive! Enjoy three finished levels of indoor living space plus outdoor space including the covered front porch and rear deck overlooking the level and fully fenced back yard. Inside you will enter the hardwood foyer and head straight back to the gourmet kitchen open to the family room making entertaining a breeze. The kitchen is the heart of the house here with a center island, granite counter tops, gas cooktop range, wall oven and newer ss appliances. Storage will never be a problem with the extra cabinet space and spacious pantry. Relax in the family room with gas fireplace or head to the formal dining room for a sit down meal. This level also includes a flex room which can be used as a sitting room or home office, a half bath and a mudroom with laundry leading to the two car garage. Upper level gives a private primary suite with walk in closet with built ins, full bath with two separate vanities, soaking tub, tiled walk in shower, and water closet. Three additional bedrooms and full bath in hall finish off this level. Lower level finds a rec room with surround sound speakers, fifth bedroom, third full bath, storage, and a walk out to the rear yard. Fresh carpet and paint throughout. This home has room for everyone and is located in the highly sought after Broad Creek community, excellent schools, very walkable with sidewalks throughout and a quiet suburban feel, yet close to shopping, restaurants, NAVAIR and so much more. See floor plans in photo section for layout and room sizes.
- Listing Status:
- Active
- Data Last Updated:
- October 5, 2026 at 8:19PM
- Listing Office:
- Home Towne Real Estate : 4102869632
- Listing Agent:
- Rebecca C King : 4436243359
- MLS ID:
- MDSM2033938

- General: SidewalksPlay AreaAbove GradeBelow Grade
- Style: Colonial
- Other Structures: Porch
- Parking: Concrete Driveway
- Roofing: Shingle
- Windows: Screens
- General: Vinyl Siding3Concrete Perimeter
- HOA Amenities: 0.0Unknown
- Originating MLS: BRIGHT_MAIN
- School District: ST. MARY'S COUNTY PUBLIC SCHOOLS
- County: SAINT MARYS-MD
- Zoning: R1906070663
- Fencing: VinylRear
- Utilities: Cable tv availableElectric availableNatural gas availablePhone availableSewer available
- Water: Public
- Sewer: Public Septic
- Source: BRIGHT_MAIN
This listing courtesy of Rebecca C King , Home Towne Real Estate