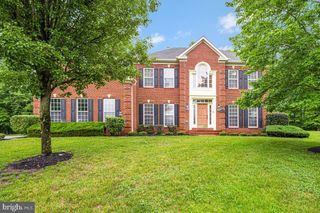
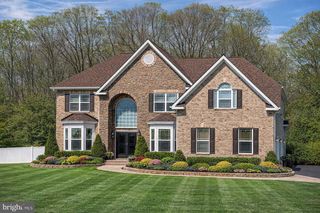
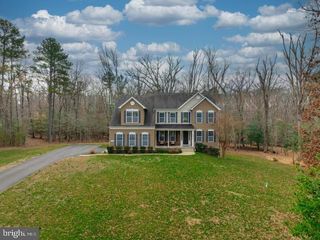
16467 CATHERINE WOODS CT, Hughesville, MD 20637
- 5 beds |
- 4 baths |
- 6,312 sqft
 Single-Family Home
  Built in 2023
  1.08acre lot
 2 car garage
  $143/sqft
  Listed 1 month ago
Property Description
Welcome to The Versailles — a 2023-built, 6-bedroom, 4.5-bath estate home where classic elegance meets modern luxury, set on a private acre-plus lot in the coveted Royal White Oaks community. From the sun-drenched foyer to the grand two-story family room, every space is designed to make an impression. At the heart of the home, a gourmet kitchen anchors an open, light-filled main level, while a first-floor guest suite offers welcome comfort and privacy — ideal for visitors or multigenerational living. Upstairs, a versatile loft connects generously sized bedrooms and a magnificent primary suite, a true retreat complete with a private sitting area and dual walk-in closets. The fully finished lower level adds 1,912 square feet of flexible living space and a full bath — perfectly suited for a media room, home gym, recreation area, or additional guest quarters. Beyond the home, Royal White Oaks offers a peaceful, wooded setting of acre-plus homesites, delivering space and serenity just 20 minutes from the shopping, dining, and conveniences of Waldorf and Brandywine. Schedule your private tour today and experience The Versailles for yourself.
- Listing Status:
- Active
- Date Added:
- June 24, 2026
- Data Last Updated:
- August 7, 2026 at 4:20AM
- Listing Office:
- RE/MAX Realty Services : 3016520400
- Listing Agent:
- John Williams : 2405075000
- MLS ID:
- MDCH2056358

- General: Exterior LightingFlood LightsAbove GradeBelow Grade
- Style: Colonial
- Other Structures: Porch
- Parking: Asphalt Driveway
- Roofing: Shingle
- Windows: Double pane windows
- General: BrickBrick FrontCombinationVinyl Siding3Concrete Perimeter
- HOA Amenities: 25.0Monthly
- Originating MLS: BRIGHT_MAIN
- School District: CHARLES COUNTY PUBLIC SCHOOLS
- County: CHARLES-MD
- Zoning: PUD0909359504
- Water: Well
- Sewer: On Site Septic
- Source: BRIGHT_MAIN
This listing courtesy of John Williams , RE/MAX Realty Services
Monthly Payment
- Principal & Interest $
- Property Taxes $
- Home Insurance $
- VA Funding Fee $