5586 MCBRIDE PL, Hughesville, MD 20637
- 4 beds |
- 4 baths |
- 2,700 sqft
 Single-Family Home
  Built in 2007
  6.56acre lot
 2 car garage
  $241/sqft
  Listed 4 days ago
Property Description
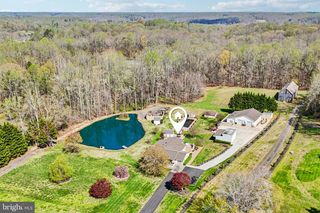
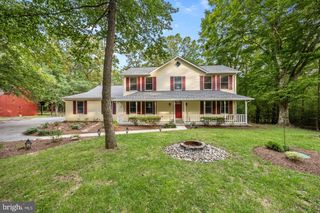
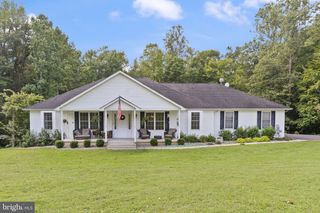
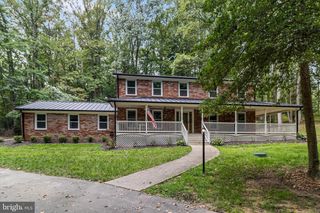
Lender financing special on this home with interest rates in the mid-high 6s- call for details! Beautifully nestled on 6.56 peaceful acres, this spacious 4-bedroom, 3.5 bath colonial offers privacy, flexibility, plenty of living space, and room to enjoy the outdoors. The versatile floor plan features two primary suites, each with a private full bathroom and walk-in closet—including one conveniently located on the main level. Featuring a bright open floor plan with generous room sizes, a formal living room, formal dining room, and at the heart of the home, the open-concept kitchen and family room creating a welcoming space for everyday living and entertaining. The kitchen features an abundance of cabinet and countertop space, a center island with bar seating and a breakfast nook set in a graceful bow of windows with lush backyard views. The main level primary suite boasts walls of windows and recessed lighting, large walk-in closet, and ensuite bath with a dual sink vanity and tub/shower. A powder room, and large mudroom with laundry add convenience and complete the main level. The spacious upper-level primary suite features a wall of windows, lighted ceiling fan, walk-in closet, and luxury ensuite bath with a dual sink vanity, soaking tub, and glass enclosed shower. Two additional bright and cheerful bedrooms share easy access to the hall bath. A detached garage with heating and air conditioning offers endless possibilities for parking, a workshop, hobbies, a home gym, storage, and a separate storage shed provides plenty of additional storage space for all your gardening needs. With generous living spaces, a thoughtfully designed layout, and expansive acreage surrounded by woodlands, this unique property offers the perfect blend of comfort, privacy, and versatility. Welcome home to 5586 McBride Place! Beginning photos are virtually staged.
- Listing Status:
- Active
- Date Added:
- October 1, 2026
- Data Last Updated:
- October 5, 2026 at 2:21PM
- Listing Office:
- Keller Williams Realty : 7036791700
- Listing Agent:
- Jennifer D Young : 7039565128
- MLS ID:
- MDCH2059382

- General: Exterior LightingSidewalksAbove GradeBelow Grade
- Style: Colonial
- Windows: Bay bowInsulated
- General: Vinyl Siding2Crawl Space
- Originating MLS: BRIGHT_MAIN
- School District: CHARLES COUNTY PUBLIC SCHOOLS
- County: CHARLES-MD
- Zoning: AC0908072698
- View: Garden/LawnTrees/Woods
- Water: Well
- Sewer: Septic = # of BR
- Source: BRIGHT_MAIN
This listing courtesy of Jennifer D Young , Keller Williams Realty
Monthly Payment
- Principal & Interest $
- Property Taxes $
- Home Insurance $
- VA Funding Fee $