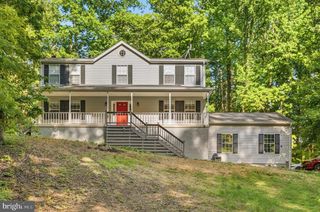
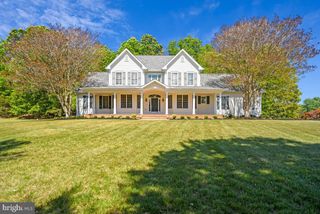
6825 DILLON CT, Hughesville, MD 20637
- 4 beds |
- 3 baths |
- 3,462 sqft
 Single-Family Home
  Built in 2015
  3acre lot
 2 car garage
  $212/sqft
  Listed 22 days ago
Property Description
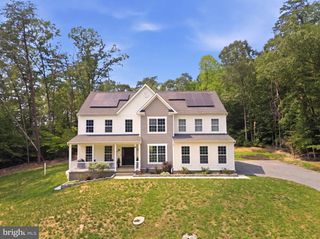
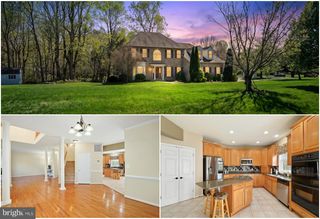
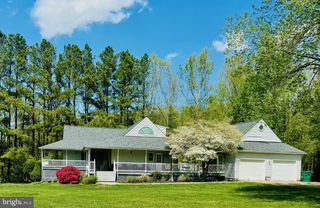
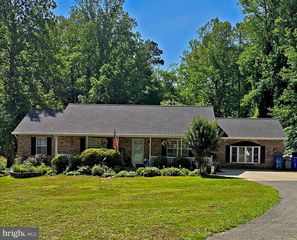
Welcome to this beautifully updated 4-bedroom, 2.5-bath home situated on a private 3-acre lot in Hughesville! Offering proximately 3,400 square feet of living space, this property perfectly combines comfort, functionality, and outdoor entertainment. Inside, you’ll find an open-concept floor plan featuring a spacious kitchen with an oversized island, fresh paint and updates throughout, crown molding, custom wood window trim and design details, a beautifully designed built-in living room bookcase, and a stunning 20x20 addition providing even more living space. Step outside and enjoy the expansive wrap-around deck, attached fire pit area, and extended paved parking area designed for entertaining family and friends. Car enthusiasts, hobbyists, or business owners will love the impressive 40x30 pole barn with extended ceiling height, offering endless possibilities for a workshop, office, gym, or additional storage. The pole barn also features a BendPak 10,000-pound vehicle lift, making it the perfect setup for automotive enthusiasts or those needing a dedicated workspace. Additional features include: • New roof (July 2023) • Upgraded attached garage with TV area, electric fireplace/heating, and built-in closet • Plenty of storage space, including a covered rear storage area leading to the walk-out basement • Private 3-acre setting with plenty of room to enjoy the outdoors • Open and inviting layout ideal for everyday living and entertaining This one-of-a-kind property offers the privacy of country living while remaining conveniently located near shopping, schools, and commuter routes. Don’t miss your opportunity to own this exceptional Southern Maryland property!
- Listing Status:
- Active
- Date Added:
- July 15, 2026
- Data Last Updated:
- August 6, 2026 at 5:18AM
- Listing Office:
- Fairfax Realty Premier : 3014399500
- Listing Agent:
- Kiesha C Downs : 3016432431
- MLS ID:
- MDCH2056388

- General: Boat StorageBump-outsExterior LightingFlood LightsGutter SystemOutbuilding(s)SidewalksSecure StorageAbove Grade
- Style: Colonial
- Other Structures: WrapAroundDeck
- Roofing: Architectural ShinglePitched
- General: Aluminum SidingAsphaltBattsInsulationConcreteRough-In PlumbingTileVinyl Siding3SlabConcrete Perimeter
- Originating MLS: BRIGHT_MAIN
- School District: CHARLES COUNTY PUBLIC SCHOOLS
- County: CHARLES-MD
- Zoning: AC0909035087
- Utilities: Cable tv
- Water: Well
- Sewer: Private Septic Tank
- Source: BRIGHT_MAIN
- Exclusions: Small shed will be removed prior to close.
This listing courtesy of Kiesha C Downs , Fairfax Realty Premier
Monthly Payment
- Principal & Interest $
- Property Taxes $
- Home Insurance $
- VA Funding Fee $