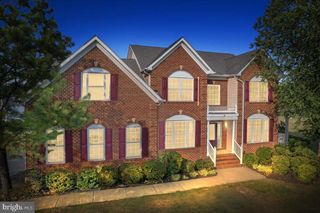
1004 HORSE PEN RUN, Huntingtown, MD 20639
- 5 beds |
- 4 baths |
- 4,098 sqft
 Single-Family Home
  Built in 2012
  1acre lot
 2 car garage
  $201/sqft
  Listed 9 days ago
Property Description
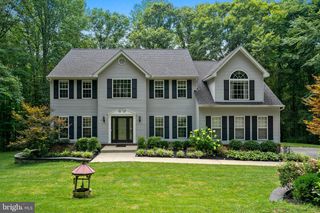
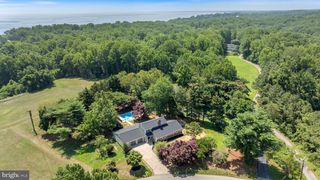
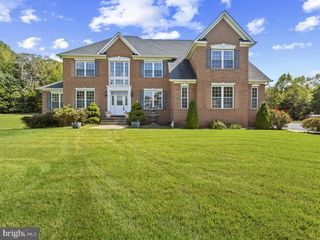
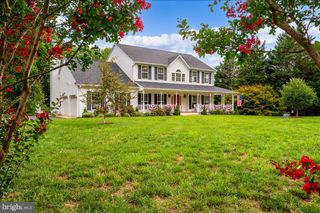
Welcome to The Farms at Hunting Creek, where timeless design and peaceful country living come together. Built in 2012 by Quality Built Homes, this sought-after Belmont model offers over three beautifully finished levels of living space designed to accommodate today’s lifestyle. Situated on a picturesque homesite, this impressive 5-bedroom, 3.5-bath home welcomes you with an inviting floor plan featuring spacious living areas, abundant natural light, and room to spead out. Whether you’re hosting family gatherings or enjoying a quiet evening at home, you’ll appreciate the perfect balance of open-concept living and private spaces. The heart of the home offers generous living and entertaining areas, while the main-level office provides an ideal space for working remotely, studying, or creating a dedicated hobby room. The large eat in kitchen with center island overlooks your great room with propane fireplace & stone accents. Upstairs, the expansive primary suite serves as a private retreat featuring dual walk-in closets and a luxurious en-suite bath complete with dual vanities, a soaking tub, and a separate shower. Three additional generously sized bedrooms and a full bath complete the upper level. The fully finished walk-out lower level provides exceptional flexibility with a spacious recreation area, a fifth bedroom, a full bathroom, and additional unfinished storage space—perfect for guests, multigenerational living, a home gym, or endless possibilities to fit your lifestyle. Step outside and enjoy your own private backyard. The fully fenced rear yard offers plenty of room for pets, play, and entertaining, while the screened-in porch creates the perfect place to relax with your morning coffee, unwind after a long day, or enjoy peaceful evenings overlooking the tree lined lot line. Located in the highly desirable Farms at Hunting Creek community, this exceptional home combines generous living space and modern functionality all within close proximity to shopping, dining, parks, commuter routes, and entertainment. Don’t miss the opportunity to make this beautiful Belmont model your next home. Schedule your private tour today!
- Listing Status:
- Active
- Date Added:
- July 29, 2026
- Data Last Updated:
- August 6, 2026 at 12:17PM
- Listing Office:
- RE/MAX One : 4105356291
- Listing Agent:
- Nicki Palermo : 2408764075
- MLS ID:
- MDCA2029246

- General: Above GradeBelow Grade
- Style: Colonial
- Other Structures: PorchDeck
- Parking: Paved Driveway
- General: Vinyl Siding2.5Concrete Perimeter
- HOA Amenities: Common GroundsPicnic AreaTot Lots/PlaygroundCommon Area Maintenance400.0Annually
- Originating MLS: BRIGHT_MAIN
- School District: CALVERT COUNTY PUBLIC SCHOOLS
- County: CALVERT-MD
- Zoning: RUR0502146800
- View: Garden/LawnTrees/Woods
- Fencing: VinylPrivacy
- Water: Well
- Sewer: Private Septic Tank
- Source: BRIGHT_MAIN
This listing courtesy of Nicki Palermo , RE/MAX One
Monthly Payment
- Principal & Interest $
- Property Taxes $
- Home Insurance $
- VA Funding Fee $

 New - 1 day ago