3020 FRANKLIN DR, Huntingtown, MD 20639
- 3 beds |
- 3 baths |
- 2,208 sqft
 Single-Family Home
  Built in 2013
  0.85acre lot
 2 car garage
  $272/sqft
  Listed 1 month ago
Property Description
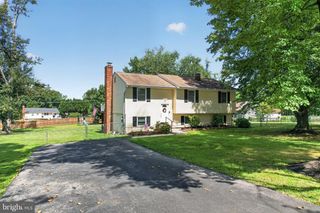
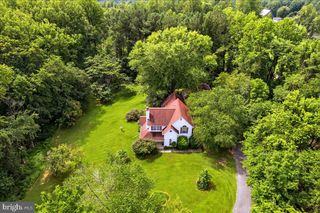
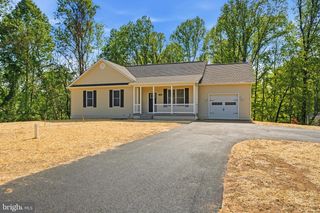
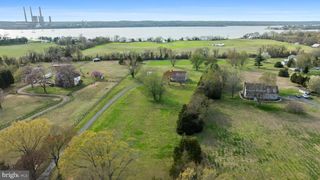
Beautiful 3-bedroom, 2.5-bath rambler nestled on nearly an acre in the highly desirable Huntingtown community! This inviting home offers the ease of one-level living with an open, light-filled floor plan featuring vaulted ceilings, hardwood and ceramic tile flooring, granite countertops, stainless steel appliances, and spacious living areas perfect for everyday living and entertaining. Relax on the welcoming covered front porch or unwind on the expansive rear deck overlooking the peaceful backyard. Additional highlights include a 2-car side-load garage, energy-efficient solar panels, and a full unfinished basement ready for your personal touch—whether you envision additional living space, a home gym, recreation room, workshop, or abundant storage. Enjoy the privacy and space of nearly an acre while remaining just minutes from top-rated schools, shopping, dining, and convenient commuter routes. A rare opportunity to own a move-in ready home that offers comfort today and room to grow for years to come.
- Listing Status:
- Active
- Data Last Updated:
- September 20, 2026 at 8:18PM
- Listing Office:
- RE/MAX One : 4432956123
- Listing Agent:
- Catherine C Meyers : 3018488330
- MLS ID:
- MDCA2029822

- General: Exterior LightingSidewalksAbove GradeBelow Grade
- Style: Ranch/Rambler
- Other Structures: PorchDeck
- Parking: Asphalt Driveway
- Roofing: Asphalt
- General: Vinyl Siding2Concrete Perimeter
- Originating MLS: BRIGHT_MAIN
- School District: CALVERT COUNTY PUBLIC SCHOOLS
- County: CALVERT-MD
- Zoning: RUR0502146215
- Water: Well
- Sewer: Septic Exists
- Source: BRIGHT_MAIN
This listing courtesy of Catherine C Meyers , RE/MAX One
Monthly Payment
- Principal & Interest $
- Property Taxes $
- Home Insurance $
- VA Funding Fee $