4127 BIRCH DR, Huntingtown, MD 20639
- 3 beds |
- 2 baths |
- 1,624 sqft
 Single-Family Home
  Built in 1984
  0.7acre lot
 2 car garage
  $299/sqft
  Listed 1 month ago
Property Description
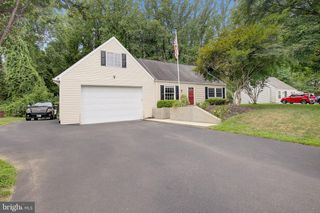
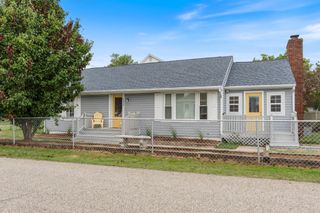
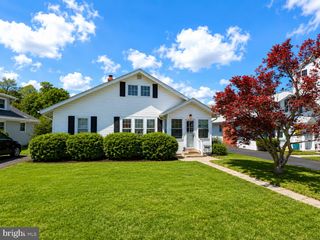
Pride of ownership shines throughout this beautifully maintained split-level home situated on nearly three-quarters of an acre in sought-after Huntingtown. Offering 3 bedrooms, 2 full baths, this move-in ready property combines thoughtful updates, versatile living spaces, and exceptional outdoor amenities. Step inside to find a freshly painted interior and updated flooring throughout. The inviting kitchen features granite countertops, updated ample cabinetry, stainless appliances and an easy flow into the main living areas, creating a comfortable space for both everyday living and entertaining. The lower level offers a spacious recreation room and separate den, providing flexibility for a home office, gym, playroom, or guest space. Outside, you'll appreciate the care and attention that has gone into maintaining this property. The exterior and deck have been freshly painted, and new gutters have been installed on both the home and detached garage. Set on a private lot, the outdoor space offers room to relax, garden, play, or simply enjoy the peaceful surroundings. One of the standout features of this property is the nearly 700-square-foot detached garage—perfect for car enthusiasts, hobbyists, contractors, or anyone in need of substantial workshop and storage space. In addition to the garage, the extended driveway provides abundant off-street parking with room for multiple vehicles, trailers, boats, or recreational equipment. An additional storage shed provides even more room for tools, lawn equipment, and seasonal items. Conveniently located near schools, shopping, and commuter routes, this well-cared-for home offers a rare combination of move-in ready condition, privacy, and valuable garage space that is increasingly difficult to find.
- Listing Status:
- Pending
- Date Added:
- June 28, 2026
- Data Last Updated:
- August 6, 2026 at 6:20PM
- Listing Office:
- RE/MAX One : 4437718009
- Listing Agent:
- Janet E Weaver : 2404342971
- MLS ID:
- MDCA2028080

- General: AtticCeiling Fan(s)Dining AreaFloor Plan - OpenKitchen - IslandPrimary Bath(s)Upgraded Countertops
- Appliances: Built-In MicrowaveDishwasherDryerExhaust FanIcemakerRefrigeratorStainless Steel AppliancesStoveWasherWaterHeater
- A/C: Central A/CCeiling Fan(s)
- Heating: Heat Pump(s)Electric
- Fireplace: FireplaceFireplaces: 1
- Disability Feature: None
- General: Above GradeBelow Grade
- Style: Split Level
- Other Structures: Deck
- Parking: Asphalt Driveway
- General: Frame3Concrete PerimeterCrawl Space
- Originating MLS: BRIGHT_MAIN
- School District: CALVERT COUNTY PUBLIC SCHOOLS
- County: CALVERT-MD
- Zoning: A0502058502
- Water: Well
- Sewer: Septic Exists
- Source: BRIGHT_MAIN
This listing courtesy of Janet E Weaver , RE/MAX One
Monthly Payment
- Principal & Interest $
- Property Taxes $
- Home Insurance $
- VA Funding Fee $