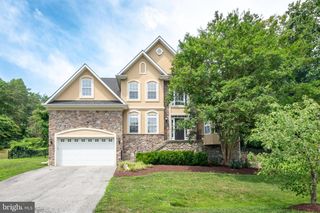
4353 S CREEK CT, Huntingtown, MD 20639
- 5 beds |
- 4 baths |
- 3,389 sqft
 Single-Family Home
  Built in 2000
  0.54acre lot
 2 car garage
  $187/sqft
  Listed 19 days ago
Property Description
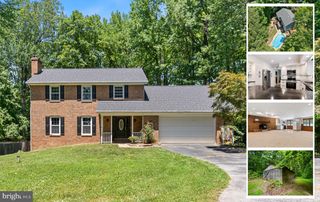
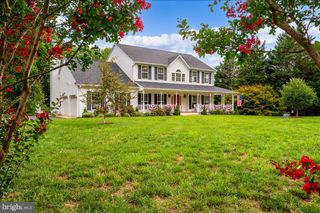
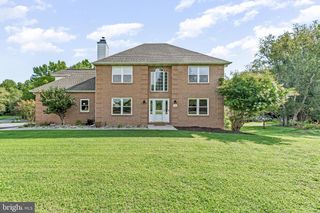
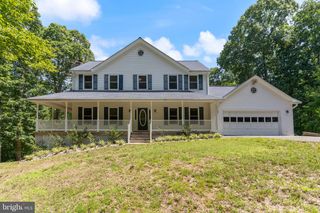
Welcome to Walnut Creek—where timeless design meets the lifestyle you’ve been searching for. Nestled in one of Huntingtown’s most sought-after neighborhoods, this classic colonial offers the perfect blend of space, functionality, and everyday comfort. Step inside to a grand two-story foyer that welcomes you into a traditional yet inviting floor plan featuring a formal living room, separate dining room, and an open-concept kitchen with an eat-in area overlooking the cozy family room with a fireplace—creating the ideal gathering space for everyday living and entertaining. Upstairs, the spacious primary suite is your private retreat, complete with walk-in closets and an en-suite bath featuring dual vanities, a soaking tub, and a separate shower. Three additional generously sized bedrooms share a convenient Jack-and-Jill bathroom, providing plenty of room for family and guests. The fully finished walkout basement expands your living space with an additional bedroom, full bathroom, and a versatile recreation or sitting area—perfect for guests, multi-generational living, a home office, or movie nights. Outside, unwind on the spacious rear deck overlooking peaceful wooded views, offering privacy and the perfect backdrop for morning coffee or evening gatherings. Life in Walnut Creek is about more than just the home. Enjoy miles of neighborhood streets perfect for bike rides and evening strolls, along with community amenities including a playground, picnic pavilion, and expansive green spaces that make this one of Huntingtown’s most beloved communities. If you’ve been searching for a home that offers generous living spaces, a private backyard setting, and an exceptional neighborhood, this Walnut Creek gem is ready to welcome you home.
- Listing Status:
- Active
- Date Added:
- July 23, 2026
- Data Last Updated:
- August 6, 2026 at 7:17AM
- Listing Office:
- RE/MAX One : 4105356291
- Listing Agent:
- Nicki Palermo : 2408764075
- MLS ID:
- MDCA2029498

- General: Above GradeBelow Grade
- Style: Colonial
- Parking: Paved Driveway
- General: Vinyl Siding2.5Permanent
- HOA Amenities: 250.0Annually
- Originating MLS: BRIGHT_MAIN
- School District: CALVERT COUNTY PUBLIC SCHOOLS
- County: CALVERT-MD
- Zoning: RUR0502119889
- Water: Well
- Sewer: Private Septic Tank
- Source: BRIGHT_MAIN
This listing courtesy of Nicki Palermo , RE/MAX One
Monthly Payment
- Principal & Interest $
- Property Taxes $
- Home Insurance $
- VA Funding Fee $

 New - 1 day ago