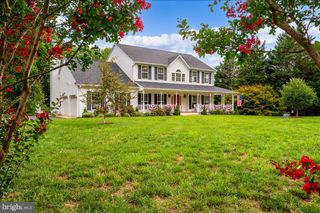
600 MARLEY RUN, Huntingtown, MD 20639
- 5 beds |
- 4 baths |
- 3,950 sqft
 Single-Family Home
  Built in 2003
  0.51acre lot
 2 car garage
  $215/sqft
  Listed 21 days ago
Property Description
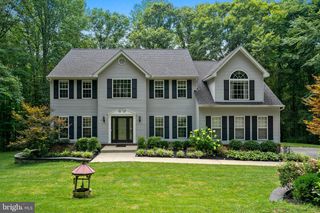
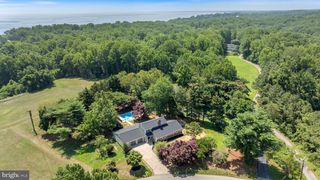
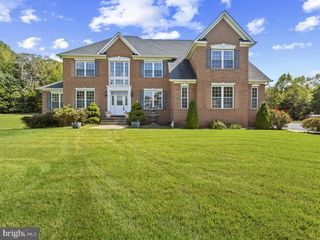
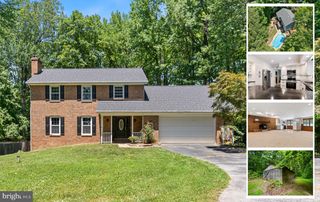
Welcome to 600 Marley Run, where timeless elegance meets resort-style living in one of Huntingtown's most sought-after communities. Perfectly situated on a beautifully landscaped lot, this exceptional 5-bedroom, 3.5-bath Colonial offers nearly 4,000 square feet of thoughtfully designed living space, combining everyday comfort with premium upgrades throughout. Step inside to discover gleaming hardwood floors, extensive crown molding, a private main-level office with French doors, and an open-concept layout designed for both entertaining and everyday living. The gourmet kitchen features abundant cabinetry, granite countertops, stainless steel appliances, a spacious center island, and a large breakfast bar that flows seamlessly into the inviting family room with a cozy gas fireplace. Upstairs, the spacious owner's suite offers a relaxing retreat with a luxurious ensuite bath and generous walk-in closet, while the additional bedrooms provide plenty of room for family and guests. The finished lower level expands your living space with endless possibilities for recreation, fitness, media, or guest accommodations. Step outside and experience your own private backyard oasis. Enjoy summer days in the heated and chilled in-ground pool, entertain on the expansive Trex deck, or unwind around the custom outdoor fireplace on the stamped concrete patio. Surrounded by mature trees, the backyard offers exceptional privacy and the perfect setting for gatherings year-round. Meticulously maintained and ideally located just minutes from top-rated Huntingtown schools, shopping, dining, and commuter routes, this is a rare opportunity to own a truly move-in-ready home that offers the perfect blend of luxury, function, and outdoor living.
- Listing Status:
- Pending
- Date Added:
- July 17, 2026
- Data Last Updated:
- August 6, 2026 at 6:20PM
- Listing Office:
- RE/MAX United Real Estate : 3017024200
- Listing Agent:
- Jamie Michelle Richardson : 2405083418
- MLS ID:
- MDCA2028930

- General: 2nd KitchenBathroom - Soaking TubBathroom - Walk-In ShowerBreakfast AreaChair RailingsCrown MoldingsFamily Room Off KitchenKitchen - Eat-InKitchen - IslandRecessed LightingSound SystemUpgraded Countertops
- Appliances: Energy Efficient AppliancesENERGY STAR Clothes WasherExtra Refrigerator/FreezerHumidifierIcemakerOven/Range - GasStainless Steel AppliancesWasher
- Laundry: Main Floor
- Basement: Poured concrete
- Flooring: Ceramic tileHardwoodPartially carpeted
- A/C: Heat Pump(s)
- Heating: Heat Pump(s)ElectricPropane - Leased
- Fireplace: BrickGas/PropaneMantel(s)FireplaceFireplaces: 1
- Disability Feature: None
- General: Exterior LightingAwning(s)Extensive HardscapeLawn SprinklerUnderground Lawn SprinklerAbove GradeBelow Grade
- Style: Colonial
- Pool: GuniteFencedHeated
- Parking: Asphalt Driveway
- Roofing: Architectural ShingleAsphalt
- General: Stick Built3Concrete Perimeter
- HOA Amenities: Road MaintenanceSnow Removal242.5Annually
- Originating MLS: BRIGHT_MAIN
- School District: CALVERT COUNTY PUBLIC SCHOOLS
- County: CALVERT-MD
- Zoning: RUR0502126443
- Utilities: Cable tvPropaneGenerator
- Water: Public
- Sewer: Public Septic
- Source: BRIGHT_MAIN
This listing courtesy of Jamie Michelle Richardson , RE/MAX United Real Estate
Monthly Payment
- Principal & Interest $
- Property Taxes $
- Home Insurance $
- VA Funding Fee $

 New - 1 day ago