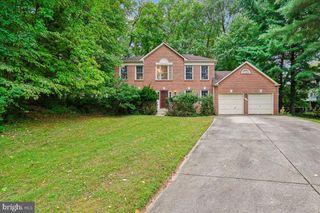
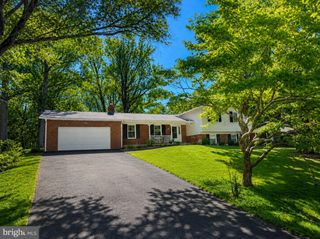
10814 CHERRY BLOSSOM CT, Hyattsville, MD 20783
- 5 beds |
- 4 baths |
- 3,392 sqft
 Single-Family Home
  Built in 1989
  0.25acre lot
 2 car garage
  $192/sqft
  Listed 1 month ago
Property Description
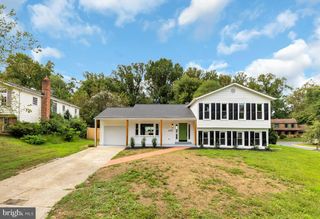
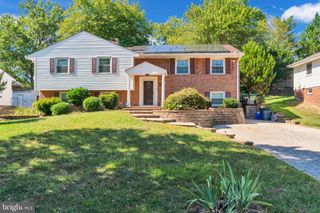
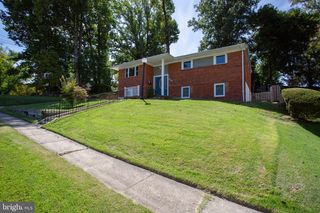
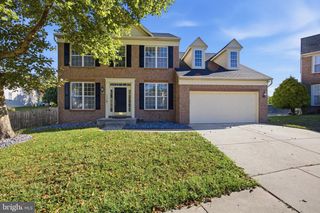
Welcome home! Nestled in the charming Cherry Mill subdivision, this stunning Colonial home offers a perfect blend of comfort and elegance. With 2,206 sq. ft. of thoughtfully designed living space, this residence features five spacious bedrooms and three and a half bathrooms, ensuring ample room for relaxation and entertainment. Step inside to discover a warm and inviting interior, highlighted by a traditional floor plan that flows seamlessly from room to room. The family room, complete with a cozy fireplace adorned with 3-panel iron mesh safety screen and a stone mantel, is perfect for gatherings. The eat-in kitchen boasts granite countertops, a copper hanging pot rack with a pantry and breakfast area for casual dining. Formal meals can .be enjoyed in the separate dining room, while the luxurious primary bath features a jetted tub and walk-in shower for a spa-like experience. The fully finished basement, accessible from both inside and outside, offers additional living space and versatility. Enjoy outdoor living on the patio or deck, surrounded by the tranquility of a cul-de-sac lot that backs to trees, providing a serene backdrop. Additional highlights include a two-car attached garage, main floor laundry, window treatments in all rooms and security features for peace of mind. With sidewalks for leisurely strolls and a gazebo for outdoor relaxation, this home is a true sanctuary. Experience the perfect blend of comfort and style in this exceptional property!
- Listing Status:
- Active
- Date Added:
- September 1, 2026
- Data Last Updated:
- September 20, 2026 at 2:18PM
- Listing Office:
- All Seasons Real Estate : 3014381930
- Listing Agent:
- Gwen Henderson : 3014381930
- MLS ID:
- MDPG2210100

- General: SidewalksAbove GradeBelow Grade
- Style: Colonial
- Other Structures: DeckPatio
- Parking: Concrete Driveway
- Roofing: Architectural Shingle
- General: Frame3Slab
- HOA Amenities: 300.0Annually
- Originating MLS: BRIGHT_MAIN
- School District: PRINCE GEORGE'S COUNTY PUBLIC SCHOOLS
- County: PRINCE GEORGES-MD
- Zoning: RSF9517010027615
- Water: Public
- Sewer: Public Sewer
- Source: BRIGHT_MAIN
This listing courtesy of Gwen Henderson , All Seasons Real Estate
Monthly Payment
- Principal & Interest $
- Property Taxes $
- Home Insurance $
- VA Funding Fee $