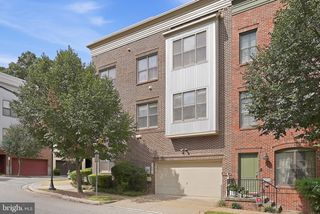
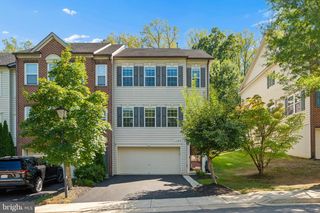
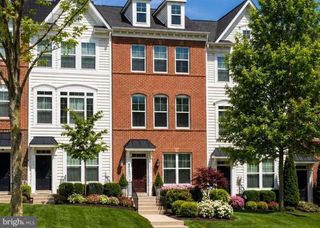
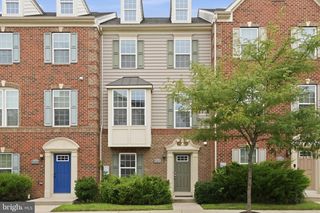
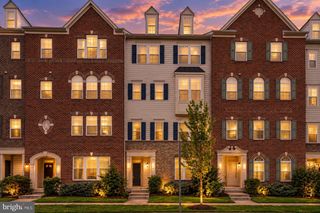
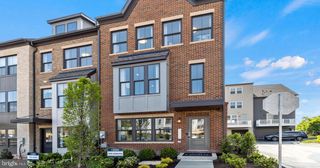
3564 STELLA BLUE DR, Hyattsville, MD 20782
- 4 beds |
- 4 baths |
- 2,763 sqft
 Town Home
  Built in 2023
  1,307sqft lot
 2 car garage
  $212/sqft
  Listed 1 month ago
Property Description
Why wait for new construction when you can own this beautifully upgraded, nearly new end-unit townhome in Gateway West? Built in 2023, this hard-to-find Fleet 1 model offers over 2,700 finished square feet across four finished levels, thoughtfully designed for today's lifestyle. The bright, open floor plan features luxury vinyl plank flooring, a stunning gourmet kitchen with an oversized island, quartz countertops, stainless steel appliances, double wall ovens, abundant cabinetry, and generous dining and living spaces perfect for entertaining. The spacious primary suite offers a peaceful retreat with a luxurious en-suite bath and walk-in closet, while two additional bedrooms provide plenty of room for family, guests, or a home office. A finished loft opens to your private rooftop terrace, creating the perfect space to relax, entertain, or enjoy evening sunsets. Technology meets convenience with hardwired ethernet ports on every level, making remote work and streaming effortless. The rear-entry two-car garage, additional deck, and premium end-unit location provide extra privacy and natural light throughout the home. Ideally located just minutes from the Metro, the University of Maryland, shopping, dining, parks, and major commuter routes into Washington, D.C., this home offers the perfect combination of luxury, convenience, and low-maintenance living. Move-in ready and better than new!
- Listing Status:
- Active
- Date Added:
- August 14, 2026
- Data Last Updated:
- October 5, 2026 at 12:18PM
- Listing Office:
- The KW Collective : 4435741600
- Listing Agent:
- Charlotte Savoy : 4432128969
- MLS ID:
- MDPG2214732

- General: Above GradeBelow Grade
- Style: Colonial
- Other Structures: TerraceBalconyDeck
- Windows: Double pane windowsLow e
- General: Vinyl SidingBrick4Slab
- HOA Amenities: Lawn Care FrontTrashSnow Removal79.0Monthly
- Originating MLS: BRIGHT_MAIN
- School District: PRINCE GEORGE'S COUNTY PUBLIC SCHOOLS
- County: PRINCE GEORGES-MD
- Zoning: RESIDENTIAL17175686228
- Utilities: Cable tv availableMultiple phone linesUnder ground
- Water: Public
- Sewer: Public Sewer
- Source: BRIGHT_MAIN
This listing courtesy of Charlotte Savoy , The KW Collective
Monthly Payment
- Principal & Interest $
- Property Taxes $
- Home Insurance $
- VA Funding Fee $