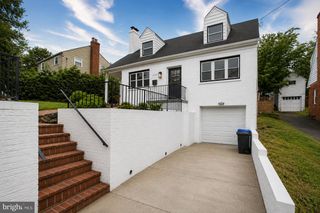
4010 INGRAHAM ST, Hyattsville, MD 20781
- 4 beds |
- 3 baths |
- 1,816 sqft
 Single-Family Home
  Built in 1922
  5,663sqft lot
 —— car garage
  $311/sqft
  Listed 3 days ago
Property Description
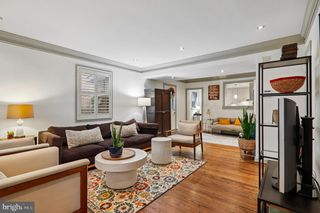
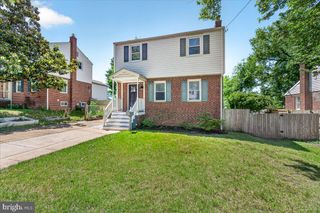
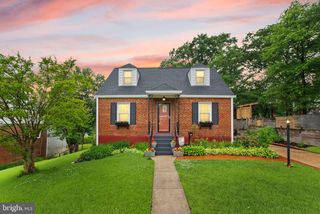
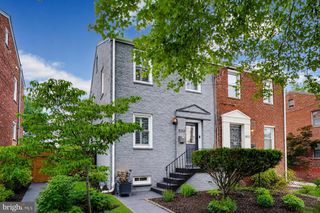
Welcome to 4010 Ingraham Street, a charming single-family home offering the perfect blend of character, comfort, and functionality in the heart of Hyattsville Hills. Thoughtfully designed living spaces and inviting outdoor areas create an ideal setting for both everyday living and entertaining. Step inside to discover a warm and welcoming living room centered around a cozy fireplace, while luxury vinyl plank flooring flows throughout the main level, adding style and durability. The formal dining room features beautiful built-ins, providing both charm and practical storage. The expansive kitchen is equipped with stainless steel appliances, ample cabinetry, and a generous workspace perfect for preparing meals and gathering with family and friends. Upstairs, you’ll find three spacious bedrooms and a full bath, offering comfortable accommodation for family or guests. The finished lower level expands the home’s versatility with a family room, an additional bedroom, and a full bath, ideal for a guest suite, recreation space, or home office. Outside, enjoy multiple outdoor living areas, including inviting porches, patios, and a deck, perfect for relaxing or entertaining. Secure storage adds additional convenience and functionality. Conveniently located near shopping, dining, community pool, parks, and commuter routes, this Hyattsville gem combines charm, space, and everyday convenience in a desirable location.
- Listing Status:
- Active
- Data Last Updated:
- May 31, 2026 at 5:18AM
- Listing Office:
- Northrop Realty : 3012764773
- Listing Agent:
- Emily Jackson : 3012541971
- MLS ID:
- MDPG2201142

- General: Extensive HardscapeExterior LightingOutbuilding(s)Secure StorageSidewalksStreet LightsAbove GradeBelow Grade
- Style: Colonial
- Other Structures: PorchDeckPatio
- Parking: Asphalt Driveway
- Roofing: Architectural Shingle
- Windows: InsulatedScreensSlidingVinyl clad
- General: Frame3Other
- HOA Amenities: Swimming PoolJog/Walk PathSnow RemovalTrash
- Originating MLS: BRIGHT_MAIN
- School District: PRINCE GEORGE'S COUNTY PUBLIC SCHOOLS
- County: PRINCE GEORGES-MD
- Zoning: RSF6517161820273
- View: Garden/Lawn
- Water: Public
- Sewer: Public Sewer
- Source: BRIGHT_MAIN
This listing courtesy of Emily Jackson , Northrop Realty
Monthly Payment
- Principal & Interest $
- Property Taxes $
- Home Insurance $
- VA Funding Fee $

 New - 44 minutes ago