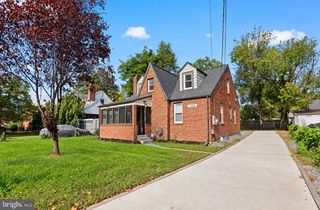
4400 LONGFELLOW ST, Hyattsville, MD 20781
- 3 beds |
- 4 baths |
- 2,238 sqft
 Rental
 Built in 2007
 871sqft lot
 2 car garage
 $2/sqft
 Listed 4 days ago
Property Description
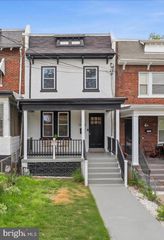
Available for rent at 4400 Longfellow Street, this light-filled corner townhome in the heart of Hyattsville’s Arts District offers 3 bedrooms, 3.5 bathrooms, and a spacious two-car garage across four levels. A distinctive white-brick exterior sets it apart, while extra windows bring natural light into the living spaces throughout the home. The open main level features hardwood floors and spacious living and dining areas that flow into an upgraded kitchen with granite countertops, stainless steel appliances, ample cabinetry, and a breakfast-bar peninsula. A private balcony off the kitchen is an easy spot to step outside with your morning coffee, and a powder room is conveniently located on the same level. The third floor has two bedroom suites, each with its own full bathroom. The primary suite includes a large walk-in closet and a double vanity with granite countertops. On the top floor, a third bedroom and another full bathroom sit alongside a generous flex space that works well as a home office, second living room, or guest retreat. Step directly from the flex space onto the rooftop terrace for panoramic views and room to unwind or entertain outdoors. Residents have access to the Lustine Center fitness center, pool, business center, and lounge, as well as community playgrounds and a shuttle to Metro. Whole Foods, YES! Organic Market, Busboys & Poets, Franklins, Vigilante Coffee, Streetcar 82, and local walking and biking trails are all nearby. The Riverdale MARC station is approximately half a mile away, offering another option for commuting into DC.
- Listing Status:
- Active
- Data Last Updated:
- November 6, 2026 at 10:19PM
- Listing Office:
- Compass : 2023866330
- Listing Agent:
- Sia Etminan : 3016421154
- MLS ID:
- MDPG2224656

- General: Bump-outsExterior LightingFlood LightsGutter SystemRoof DeckSidewalksStreet LightsOtherAbove GradeBelow Grade
- Style: Contemporary
- Parking: PrivateSecure ParkingUnder Home Parking
- General: FrameMasonryMetal SidingBrickOtherConcrete4Slab
- HOA Amenities: Bike TrailCommon GroundsCommunity CenterFitnessCenterGameRoomRecreational CenterReserved/Assigned ParkingSwimming PoolTot Lots/PlaygroundOtherCommon Area MaintenancePool(s)Recreation FacilityReserve FundsSnow RemovalTrash0.0Annually
- Originating MLS: BRIGHT_MAIN
- School District: Prince George's County Public Schools
- County: PRINCE GEORGES-MD
- Zoning: NAC17163750882
- Water: Public
- Sewer: Public Sewer
- Source: BRIGHT_MAIN
This listing courtesy of Sia Etminan , Compass
 New - 1 day ago