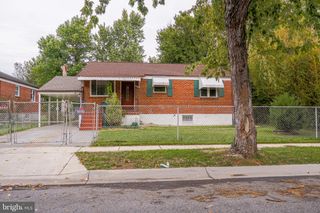
5705 AGER RD, Hyattsville, MD 20782
- 3 beds |
- 2 baths |
- 1,982 sqft
 Single-Family Home
  Built in 1923
  5,227sqft lot
 —— car garage
  $247/sqft
  Listed 4 days ago
Property Description
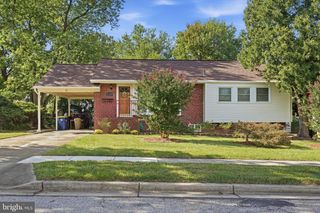
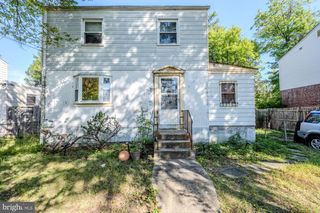
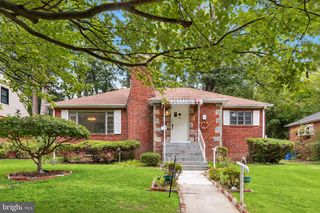
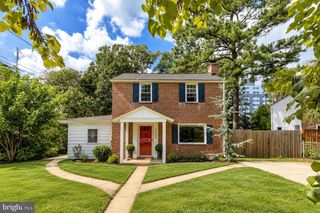
Welcome to 5705 Ager Road! This beautifully renovated 3-bedroom, 2-full-bath home combines classic charm, modern updates, flexible living space, and convenient access to nearby amenities. Enter through the enclosed front porch and step into a bright, open-concept living and dining area featuring fresh paint and new waterproof wood-look laminate flooring in a rich Radiant Cherry finish. The open layout provides an easy flow between the main living spaces. The renovated kitchen (2023) features quartz countertops, stainless steel appliances, updated cabinetry, a subway tile backsplash, and a convenient breakfast bar overlooking the main living area. Just beyond the kitchen, the enclosed rear porch provides additional space to enjoy while overlooking the backyard. The walk-out lower level features a spacious recreation/family area along with two additional bonus rooms offering flexible space for a variety of uses. Outside, enjoy the new backyard patio (2025), providing additional space for outdoor dining and entertaining. Additional improvements include a new roof (2022) and new ceiling fans (2024). West Hyattsville Metro is approximately a 7-minute walk away, providing access to Washington, DC and the surrounding region. Shopping, groceries, restaurants, parks, and other everyday conveniences are also nearby. With updated finishes, flexible living areas, outdoor space, and convenient access to Metro, 5705 Ager Road has plenty to offer. Schedule your showing today!
- Listing Status:
- Active
- Date Added:
- October 1, 2026
- Data Last Updated:
- October 5, 2026 at 7:16AM
- Listing Office:
- Samson Properties : 7033493900
- Listing Agent:
- Robert J Chew : 4109959600
- MLS ID:
- MDPG2219962

- General: Above GradeBelow Grade
- Style: Cape Cod
- Other Structures: Patio
- General: Vinyl Siding3Block
- Originating MLS: BRIGHT_MAIN
- School District: PRINCE GEORGE'S COUNTY PUBLIC SCHOOLS
- County: PRINCE GEORGES-MD
- Zoning: RSFA17161828821
- Water: Public
- Sewer: Public Sewer
- Source: BRIGHT_MAIN
This listing courtesy of Robert J Chew , Samson Properties
Monthly Payment
- Principal & Interest $
- Property Taxes $
- Home Insurance $
- VA Funding Fee $

 New - 2 days ago