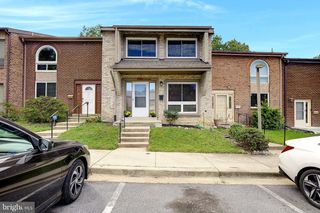
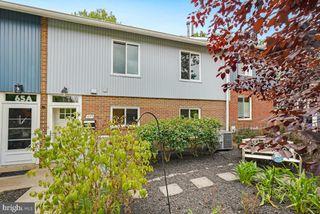
5724 45TH AVE, Hyattsville, MD 20781
- 3 beds |
- 3 baths |
- 1,617 sqft
 Town Home
  Built in 2014
  871sqft lot
 1 car garage
  $321/sqft
  Listed 22 days ago
Property Description
SELLER IS OFFERING 3% CLOSING-COST HELP TO THE BUYER! An incredible opportunity to reduce your cash needed at closing or potentially buy down your interest rate. Add in two primary suites, extensive updates, rooftop living, and an incredibly walkable location, and 5724 45th Avenue is one you don’t want to miss! Beautifully maintained and move-in ready, this four-level home offers 3 bedrooms, 2.5 baths, a one-car garage, and two outdoor spaces. The bright, open main level features a gourmet kitchen with granite countertops, stainless-steel gas range, and brand-new Whirlpool refrigerator, dishwasher, and built-in microwave. Just off the kitchen is a private balcony—perfect for grilling, morning coffee, or relaxing outdoors. The third floor offers two spacious bedrooms, including the first primary suite with an ensuite bath, double granite vanity, and tub. The fourth floor is its own private retreat with a second primary suite, walk-in closet, ensuite bath with double vanity and standing shower, stacked laundry, and direct access to the panoramic rooftop terrace—perfect for entertaining, sunsets, or simply unwinding. Fresh paint, new carpeting, LVP flooring, dual-zone HVAC with programmable thermostats, and an upper HVAC system replaced approximately four years ago complete the package. And the location is hard to beat. Enjoy the walkable Arts District Hyattsville lifestyle with Whole Foods Market, MOM’s Organic Market, multiple restaurants and coffee shops, breweries, parks, trails, shopping, and everyday conveniences all nearby. Metro, MARC, major commuter routes, and Washington, DC are also easily accessible—giving you the convenience of city living with the space and comfort of home.
- Listing Status:
- Active
- Data Last Updated:
- October 5, 2026 at 6:22PM
- Listing Office:
- Compass : 2023866330
- Listing Agent:
- Sia Etminan : 3016421154
- MLS ID:
- MDPG2219014

- General: Above GradeBelow Grade
- Style: ContemporaryLoft with BedroomsOther
- Roofing: Composite
- General: FrameBrickAluminum SidingCombinationGlassOther4Slab
- HOA Amenities: 183.0Monthly
- Originating MLS: BRIGHT_MAIN
- School District: PRINCE GEORGE'S COUNTY PUBLIC SCHOOLS
- County: PRINCE GEORGES-MD
- Zoning: NAC17165505029
- Water: Public
- Sewer: Public Sewer
- Source: BRIGHT_MAIN
This listing courtesy of Sia Etminan , Compass
Monthly Payment
- Principal & Interest $
- Property Taxes $
- Home Insurance $
- VA Funding Fee $

 New - 14 hours ago