11201 YARDLEY CT, Ijamsville, MD 21754
- 4 beds |
- 4 baths |
- 3,269 sqft
 Single-Family Home
  Built in 1995
  0.3acre lot
 2 car garage
  $252/sqft
  Listed 9 hours ago
Property Description
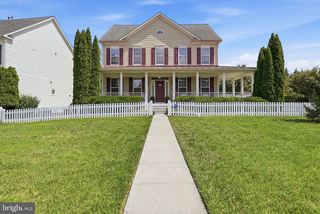
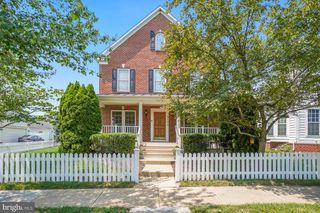
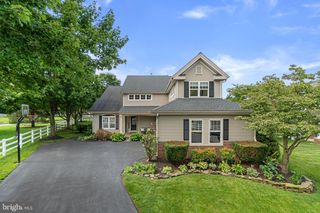
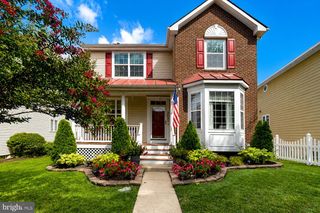
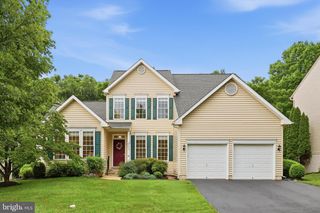
**OPEN HOUSE SUNDAY 8/9, 1:30-3:30PM!! JUST STOP BY!! **Ask about our aggressive buyer incentives.** Welcome to this beautifully maintained brick-front colonial nestled on a quiet cul-de-sac in the highly sought-after Windsor Knolls community. Offering over three finished levels of thoughtfully designed living space, this move-in-ready home combines timeless elegance with extensive updates, creating the perfect blend of comfort, functionality, and peace of mind. Step inside to a dramatic two-story foyer highlighted by gleaming hardwood floors, elegant wainscoting, crown molding, and abundant natural light. The spacious formal living and dining rooms provide the ideal setting for entertaining, while the open-concept kitchen features refreshed cabinetry, updated hardware, a center island, Whirlpool appliances, and a sunny breakfast area that flows seamlessly into the inviting family room. Upstairs, you'll find four generously sized bedrooms, including an exceptional primary suite complete with a luxurious en-suite bath and a rare adjoining bonus room. Whether you're dreaming of a private sitting room, home office, nursery, fitness space, or creative studio, the versatile bonus room offers endless possibilities.A second full bathroom on this level comfortably serves the additional bedrooms, making the layout ideal for families and guests alike. Adding even more character is the stunning floor-to-ceiling stone wood-burning fireplace, creating a warm and inviting retreat unlike anything else in the neighborhood. The fully finished walk-out basement expands your living space with an oversized recreation room, full bathroom, flexible bonus room, and French doors leading directly to the backyard—perfect for guests, movie nights, a home gym, or multi-generational living. Nearly every major component of the home has been thoughtfully updated, allowing the next owner to simply move in and enjoy. Recent improvements include a 50-year architectural roof, HVAC system, radon mitigation system, Hardie siding on exterior bump-outs, replacement windows, refreshed kitchen cabinetry, new front entry door with matching transom windows, new patio door, ceramic tile at the walk-out entrance, and updated smoke and carbon monoxide detectors. Fresh paint throughout, brand-new carpet, and updated flooring in select areas complete the home's fresh, modern appeal. Outside, enjoy the spacious deck overlooking the private backyard—ideal for summer barbecues, outdoor dining, gardening, or simply relaxing. Windsor Knolls residents enjoy exceptional community amenities including a clubhouse, swimming pool, playgrounds, walking trails, and highly rated schools, all while offering convenient access to shopping, dining, and major commuter routes. This is a rare opportunity to own a meticulously maintained home where the major updates have already been completed. Combining generous living spaces, quality craftsmanship, flexible floor plan, and an unbeatable Windsor Knolls location, 11201 Yardley Court is truly a place you'll be proud to call home. Don't miss out- schedule your showing today!!
- Listing Status:
- Active
- Date Added:
- August 7, 2026
- Data Last Updated:
- August 6, 2026 at 2:18PM
- Listing Office:
- Keller Williams Capital Properties : 7039641290
- Listing Agent:
- Nathan Daniel Johnson : 7035949104
- MLS ID:
- MDFR2086292

- General: Satellite DishAbove GradeBelow Grade
- Style: Colonial
- Other Structures: Deck
- Roofing: AsphaltShingle
- Windows: Transom
- General: Frame2Other
- HOA Amenities: Basketball CourtsJog/Walk PathPool - OutdoorTot Lots/PlaygroundCommon Area MaintenanceManagementPool(s)Snow RemovalTrash125.0Monthly
- Originating MLS: BRIGHT_MAIN
- School District: FREDERICK COUNTY PUBLIC SCHOOLS
- County: FREDERICK-MD
- Zoning: R11107218168
- Water: Public
- Sewer: Public Sewer
- Source: BRIGHT_MAIN
This listing courtesy of Nathan Daniel Johnson , Keller Williams Capital Properties
Monthly Payment
- Principal & Interest $
- Property Taxes $
- Home Insurance $
- VA Funding Fee $

 New - 1 day ago