11205 JON CT, Ijamsville, MD 21754
- 4 beds |
- 2 baths |
- 1,704 sqft
 Single-Family Home
 Built in 1974
 0.5acre lot
 2 car garage
 $323/sqft
 Listed 1 month ago
Property Description
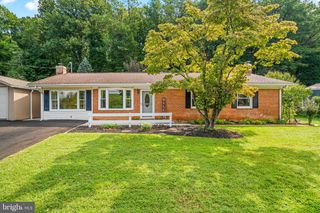
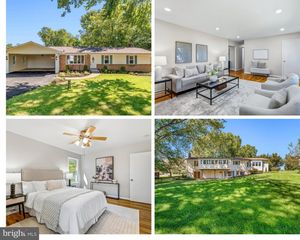
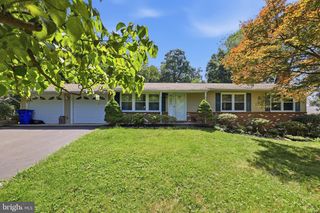
Tucked on a cul-de-sac and set on approximately half an acre, this 4-bedroom, 2-bath home offers generous living space inside and a beautifully landscaped setting outside. The inviting interior features multiple gathering areas, hardwood flooring, crown molding, abundant natural light, and a fireplace flanked by built-in shelving. The spacious eat-in kitchen offers plentiful cabinetry, newer appliances, ample workspace, and convenient access to the composite deck—an ideal extension of the home for outdoor dining or relaxing while taking in the surrounding gardens. Four bedrooms provide flexibility for sleeping quarters, office space, hobbies, or guests, while two full baths include features such as a double-sink vanity. Outside, the property truly stands out with mature trees, colorful plantings, garden beds, meandering pathways, lawn space, and a storage shed creating a wonderfully established outdoor setting. Additional improvements include replacement windows completed in 2022 and a new water heater. An attached two-car garage rounds out a home offering space, character, outdoor enjoyment, and plenty of possibilities. Located conveniently near major commuter routes while being in an established neighborhood, this home is sure to impress!
- Listing Status:
- Active
- Date Added:
- September 17, 2026
- Data Last Updated:
- November 4, 2026 at 5:18PM
- Listing Office:
- Keller Williams Realty Centre : 2403096000
- Listing Agent:
- Daniel W Hozhabri : 3014619154
- MLS ID:
- MDFR2089306

- General: Above GradeBelow Grade
- Style: Split Level
- Other Structures: Deck
- Roofing: Architectural Shingle
- General: Frame4Other
- HOA Amenities: None
- Originating MLS: BRIGHT_MAIN
- School District: FREDERICK COUNTY PUBLIC SCHOOLS
- County: FREDERICK-MD
- Zoning: R11109240551
- Water: Well
- Sewer: Septic Exists
- Source: BRIGHT_MAIN
- Exclusions: Tagged Items
This listing courtesy of Daniel W Hozhabri , Keller Williams Realty Centre
Monthly Payment
- Principal & Interest $
- Property Taxes $
- Home Insurance $
- VA Funding Fee $