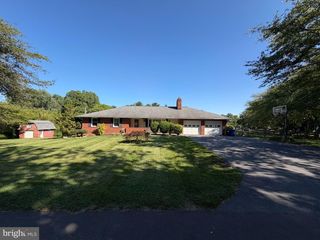
2036 FIRE TOWER LN, Ijamsville, MD 21754
- 4 beds |
- 3 baths |
- 2,632 sqft
 Single-Family Home
 Built in 1973
 0.58acre lot
 2 car garage
 $209/sqft
 Listed 1 month ago
Property Description
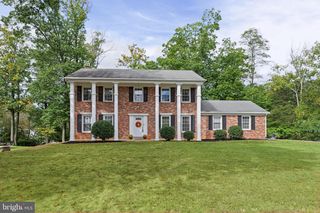
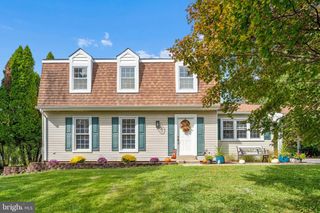
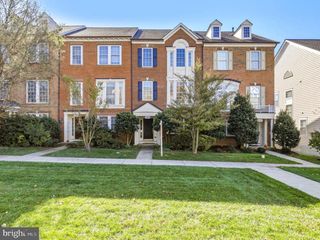
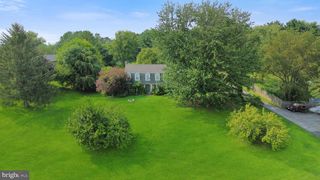
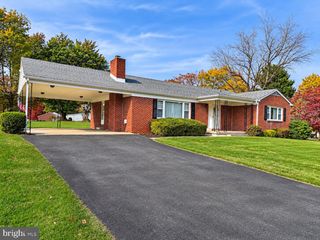
HUGE price reduction...It's that scary!!! ONE-LEVEL LIVING. BIG 2-CAR GARAGE. 1/2+ ACRE BACKING TO TREES! This is the combination you've been waiting for! Welcome to 2036 Fire Tower Lane, a spacious ranch-style home set on approximately 0.58 acres in a peaceful Ijamsville setting. Enjoy the convenience of bedrooms and main living spaces on one level, plus an expansive attached 2-car garage with room for vehicles, storage, and more. The main level features beautiful hardwood floors, a comfortable open flow between the living, dining, and kitchen spaces, and a generous sunroom overlooking the private backyard. Downstairs, the finished lower level provides even more living space with an additional bedroom, full bath, and flexible recreation/bonus areas. Outside is where this property really shines with a large, usable lot backing to trees, offering privacy, room to relax, and plenty of possibilities for enjoying the outdoors. Space, privacy, one-level convenience, and a garage you'll actually have room to use. Come see what makes 2036 Fire Tower Lane special! Some photos have been virtually staged.
- Listing Status:
- Active
- Data Last Updated:
- November 4, 2026 at 3:18PM
- Listing Office:
- Northrop Realty : 4104651770
- Listing Agent:
- Missy A Aldave : 4104095147
- MLS ID:
- MDFR2085702

- General: Exterior LightingSecure StorageAbove GradeBelow Grade
- Style: Ranch/Rambler
- Other Structures: PorchDeck
- Parking: Asphalt Driveway
- Roofing: Shingle
- Windows: ScreensVinyl clad
- General: BrickVinyl SidingCombination2Permanent
- Originating MLS: BRIGHT_MAIN
- School District: FREDERICK COUNTY PUBLIC SCHOOLS
- County: FREDERICK-MD
- Zoning: R11107207360
- View: Garden/LawnTrees/Woods
- Water: Well
- Sewer: Private Septic Tank
- Source: BRIGHT_MAIN
This listing courtesy of Missy A Aldave , Northrop Realty
Monthly Payment
- Principal & Interest $
- Property Taxes $
- Home Insurance $
- VA Funding Fee $

 New - 2 days ago