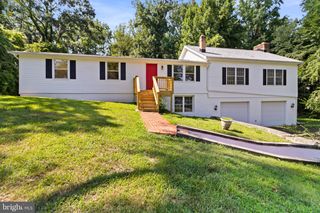
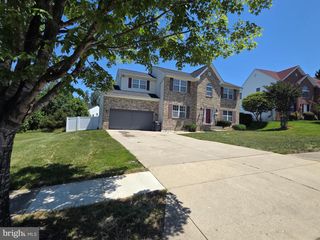
4150 BARRETT, Indian Head, MD 20640
- 5 beds |
- 3 baths |
- 3,154 sqft
 Single-Family Home
  Built in 1966
  1.01acre lot
 —— car garage
  $152/sqft
  Listed 9 days ago
Property Description
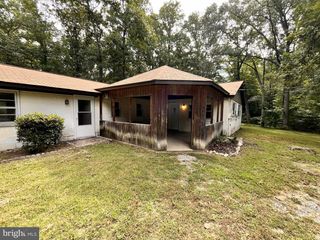
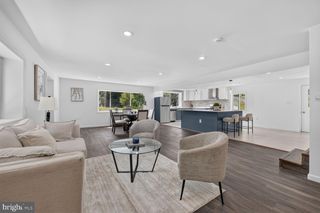
Beautifully renovated, this remarkable ranch-style home offers a refined blend of modern finishes, generous living space, and practical and inviting layout. Situated on 1.01 acres in South Glymont, the property provides a peaceful setting with ample outdoor space. Inside, you’ll find five spacious bedrooms and three fully renovated bathrooms with ceramic tile and contemporary finishes. The interior features a mix of wood, luxury vinyl plank, and tile flooring, recessed lighting and abundant natural light throughout. The kitchen shines with quartz countertops, white cabinetry, stainless steel appliances (2026), a center island, stylish backsplash, and generous workspace with an adjoining dining area and access to the brand-new rear deck. The fully finished lower level expands the living space, offering flexible areas for a variety of needs, plus walkout stairs and a separate side entrance. Major 2026 updates include new HVAC and water heater. Outside, enjoy a spacious yard with plenty of room for outdoor activities, along with a generous driveway providing off-street parking for multiple vehicles. Extensive renovations throughout create a move-in-ready home that combines comfort, functionality, and modern style. Don’t miss the opportunity to make it your own!
- Listing Status:
- Active
- Date Added:
- September 11, 2026
- Data Last Updated:
- September 20, 2026 at 5:18PM
- Listing Office:
- Keller Williams Fairfax Gateway : 7032223300
- Listing Agent:
- Francia Esther Gil Rodriguez : 2703702208
- MLS ID:
- MDCH2059082

- General: Exterior LightingGutter SystemAbove GradeBelow Grade
- Style: Ranch/Rambler
- Other Structures: Deck
- Parking: UnpavedCrushed Stone
- Roofing: Architectural Shingle
- General: AsbestosBattsInsulationConcreteCopper PlumbingGlassTileVinyl Siding2Slab
- Originating MLS: BRIGHT_MAIN
- School District: CHARLES COUNTY PUBLIC SCHOOLS
- County: CHARLES-MD
- Zoning: RM0907017979
- View: Trees/WoodsGarden/LawnCreek/Stream
- Utilities: Electric available
- Water: Well
- Sewer: Private Septic Tank
- Source: BRIGHT_MAIN
This listing courtesy of Francia Esther Gil Rodriguez , Keller Williams Fairfax Gateway
Monthly Payment
- Principal & Interest $
- Property Taxes $
- Home Insurance $
- VA Funding Fee $