57 RIVERSIDE RUN DR, Indian Head, MD 20640
- 3 beds |
- 2 baths |
- 1,098 sqft
 Town Home
 Built in 1990
 1,742sqft lot
 —— car garage
 $246/sqft
 Listed 3 months ago
Property Description
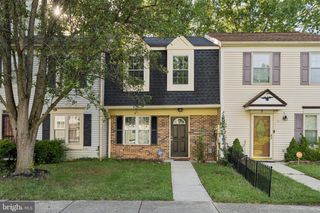
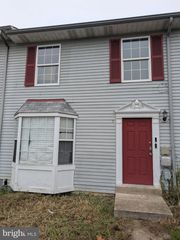
Welcome to 57 Riverside Run Drive, a well-maintained brick-front townhome offering comfortable living in the established Riverside Run community of Indian Head. The main level features beautiful hardwood floors throughout, creating a warm and inviting feel from the moment you enter. The updated kitchen offers ample cabinetry and essential appliances, with a walk out to the back yard. Upstairs, you will find three bedrooms with new carpet and a full bath. The spacious primary bedroom provides a comfortable retreat, while the additional bedrooms offer flexibility for family, guests, or a home office. Step outside from the main level and enjoy direct access to the fenced rear yard, offering a private outdoor space for relaxing, gardening, entertaining, or simply enjoying a little fresh air. Located in the heart of Indian Head, Riverside Run offers a convenient community setting with sidewalks, established surroundings, and easy access to nearby parks, local shops, restaurants, and everyday conveniences. The home is also close to the Indian Head Trail and waterfront area, providing opportunities for walking, biking, and enjoying the natural surroundings. With convenient access to MD-210/Indian Head Highway, commuting toward Waldorf, Southern Maryland, and the Washington, DC area is readily accessible.
- Listing Status:
- Active
- Data Last Updated:
- November 19, 2026 at 12:19PM
- Listing Office:
- Berkshire Hathaway HomeServices Homesale Realty : 4108142400
- Listing Agent:
- Marta Lopushanska : 4439800213
- MLS ID:
- MDCH2058440

- General: Above GradeBelow Grade
- Style: Colonial
- Roofing: Shingle
- General: Brick2Slab
- HOA Amenities: Trash570.0Annually
- Originating MLS: BRIGHT_MAIN
- School District: CHARLES COUNTY PUBLIC SCHOOLS
- County: CHARLES-MD
- Zoning: R20907049471
- Utilities: Other
- Water: Public
- Sewer: Public Sewer
- Source: BRIGHT_MAIN
This listing courtesy of Marta Lopushanska , Berkshire Hathaway HomeServices Homesale Realty
Monthly Payment
- Principal & Interest $
- Property Taxes $
- Home Insurance $
- VA Funding Fee $