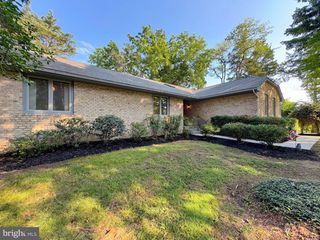
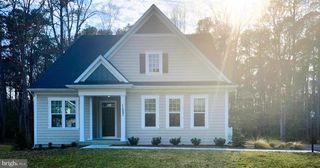
14600 HONEYSUCKLE WAY, Issue, MD 20645
- 3 beds |
- 3 baths |
- 2,294 sqft
 Single-Family Home
  Built in 1990
  0.31acre lot
 1 car garage
  $191/sqft
  Listed 3 months ago
Property Description
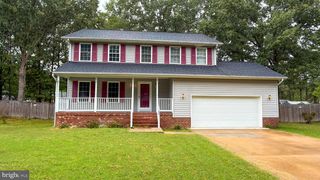
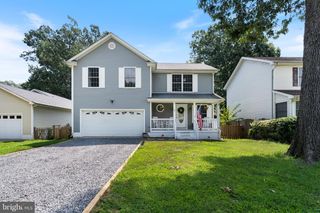
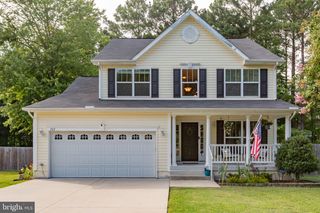
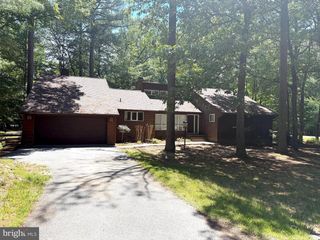
Welcome to "Honeysuckle Honey," a charming home nestled in the sought-after Swan Point community, where every day feels like a vacation. This beautifully designed residence offers a wonderful floor plan featuring a spacious open-concept living and dining room, perfect for entertaining family and friends. The updated kitchen is both stylish and functional. There is den that can provide multi-use possibilities as a home office, playroom, library, or hobby space. The first-floor primary suite offers comfort and convenience, complete with a private en-suite bath. Step outside to the beautiful screened porch and enjoy the peaceful, serene setting—an ideal place to relax with your morning coffee or unwind at the end of the day. Upstairs, you'll find two generously sized bedrooms and a full bath, providing plenty of space for guests. Located in the resort-style Swan Point community, residents enjoy access to top-tier amenities including a marina, swimming pool, tennis courts, pickle ball courts, and an 18-hole championship golf course. This exceptional property perfectly blends comfort, convenience, and an unbeatable lifestyle. Conveniently located approximately 90 minutes from Washington, D.C., this is your opportunity to enjoy year-round resort living in one of Southern Maryland's most desirable waterfront and golf communities. Live like you're on vacation all year long!
- Listing Status:
- Active
- Date Added:
- June 25, 2026
- Data Last Updated:
- October 6, 2026 at 1:18AM
- Listing Office:
- RE/MAX One : 4432956123
- Listing Agent:
- Ruth-Ann Mudd : 3018486063
- MLS ID:
- MDCH2055708

- General: Above GradeBelow Grade
- Style: TraditionalTransitional
- Parking: Asphalt Driveway
- General: FrameHardiPlank TypeStick Built2Block
- HOA Amenities: 210.0Semi-Annually
- Originating MLS: BRIGHT_MAIN
- School District: CHARLES COUNTY PUBLIC SCHOOLS
- County: CHARLES-MD
- Zoning: RM0905030935
- Water: Public
- Sewer: Public Sewer
- Source: BRIGHT_MAIN
This listing courtesy of Ruth-Ann Mudd , RE/MAX One
Monthly Payment
- Principal & Interest $
- Property Taxes $
- Home Insurance $
- VA Funding Fee $