3509 NORTH FURNACE RD, Jarrettsville, MD 21084
- 5 beds |
- 4 baths |
- 3,795 sqft
 Single-Family Home
  Built in 2026
  2.08acre lot
 3 car garage
  $339/sqft
  Listed 1 month ago
Property Description
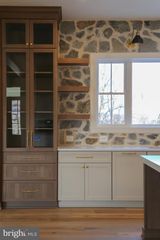
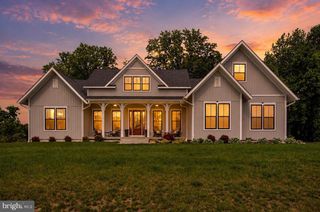
Brand New & Ready for You! Stunning farmhouse-style Roosevelt III Model by Greenspring Homes situated on more than a two-acre private lot with peaceful views. This flexible floor plan features a main-level flex room (perfect for an office or playroom) along with a gourmet kitchen with huge island and quartz counters, expanded pantry, luxury energy-efficient appliances, farmhouse sink, and oversized dining area. The spacious family room has a gas fireplace and you'll find mudroom with built-in cubbies just inside the oversized three-car sideload garage. Upstairs, a luxurious primary suite has a walk-in closet and spa-like bath. Three additional bedrooms and two more full bathrooms, as well as laundry room, complete the space. The finished lower-level rec room and bathroom rough-in allow for future expansion (photos to come). Loaded with luxury finishes and upgrades throughout. No HOA!
- Listing Status:
- Active
- Data Last Updated:
- August 6, 2026 at 7:19PM
- Listing Office:
- American Premier Realty, LLC : 4435120090
- Listing Agent:
- Laura M Snyder : 4103755779
- MLS ID:
- MDHR2056408

- General: Bump-outsAbove GradeBelow Grade
- Style: CraftsmanFarmhouse/National FolkColonial
- Other Structures: Porch
- Parking: Asphalt DrivewayShared Driveway
- Roofing: Architectural Shingle
- Windows: Energy efficientScreens
- General: Vinyl Siding3Concrete Perimeter
- Originating MLS: BRIGHT_MAIN
- School District: HARFORD COUNTY PUBLIC SCHOOLS
- County: HARFORD-MD
- Zoning: AG1304106539
- View: PastureTrees/Woods
- Utilities: Under ground
- Water: Well
- Sewer: Septic Exists
- Source: BRIGHT_MAIN
This listing courtesy of Laura M Snyder , American Premier Realty, LLC
Monthly Payment
- Principal & Interest $
- Property Taxes $
- Home Insurance $
- VA Funding Fee $