3613 ADVOCATE HILL DR, Jarrettsville, MD 21084
- 4 beds |
- 3 baths |
- 2,898 sqft
 Single-Family Home
  Built in 1976
  0.87acre lot
 2 car garage
  $214/sqft
  Listed 21 days ago
Property Description
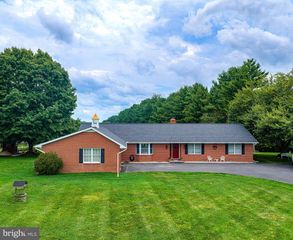
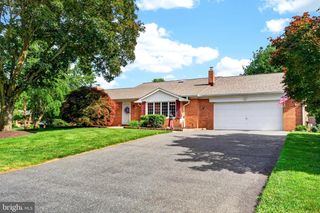
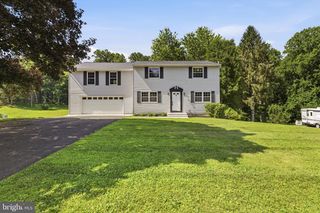
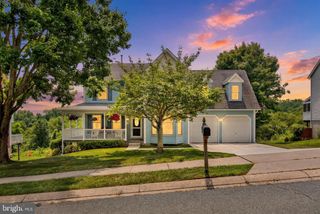
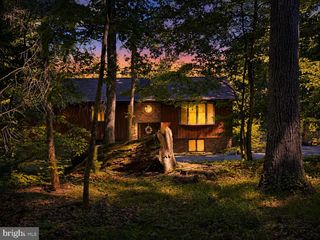
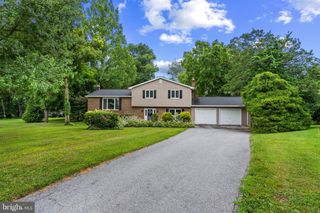
OFFER DEADLINE, 5PM, SUNDAY, JULY 19TH. Tucked into one of the area's most established and picturesque neighborhoods, this beautifully updated home offers the perfect blend of timeless charm and modern living on nearly a full acre, complete with a beautiful, level backyard that's perfect for entertaining, gardening, gathering with friends, or simply enjoying the outdoors. From the moment you arrive, you'll appreciate the peaceful setting, mature trees, and welcoming curb appeal. Inside, the heart of the home is the spectacular, fully renovated kitchen. Thoughtfully redesigned by removing walls to create an open, expansive gathering space, it features stainless steel appliances, abundant workspace, cooper sink, custom tile backsplash, and the kind of layout that naturally brings everyone together. Whether you're hosting holiday dinners or enjoying a quiet morning coffee, this kitchen truly becomes the center of the home. The main level also offers a formal dining room for memorable gatherings, complete with a wood-burning fireplace, creating a warm and inviting space for entertaining. Upstairs, you'll find four comfortable bedrooms, including a spacious primary suite with a walk-in closet and private en suite bath. The additional bedrooms offer flexibility for family, guests, a home office, or hobbies. Downstairs, the finished lower level provides an exceptional family room with endless possibilities for movie nights, game days, a playroom, home office, or home gym, while still offering an impressive amount of storage space. An attached two-car garage adds everyday convenience. Step outside and you'll discover one of this home's greatest treasures. The spacious rear deck overlooks the beautiful, level backyard, creating the perfect spot to relax, entertain, or simply take in the peaceful surroundings. There's plenty of room for gardening, outdoor games, pets, or creating the backyard you've always envisioned. The owners have invested extensively in the home, providing tremendous peace of mind for the next owners. Major updates include a remodeled kitchen with stainless steel appliances (2022), roof, gutters, gutter guards, and downspouts (2024), 200-amp electrical panel (2022), Pella replacement windows (2018), HVAC A/C compressor (2017), heating oil tank (2019), well tank and water treatment system (2020), front door, sliding glass door, and three full-view storm doors (2020), plus a new 50-gallon electric water heater (2026). Homes like this are special. A beautiful setting, thoughtful updates, generous living spaces, and an incredible yard come together to create a place that feels just as wonderful as it looks. This is the kind of home you'll look forward to coming back to every day. OFFER DEADLINE, 5PM, SUNDAY, JULY 19TH
- Listing Status:
- Pending
- Date Added:
- July 16, 2026
- Data Last Updated:
- August 6, 2026 at 8:19PM
- Listing Office:
- Cummings & Co Realtors : 4108230033
- Listing Agent:
- Heather C Comstock : 4439289613
- MLS ID:
- MDHR2057050

- General: Breakfast AreaStove - WoodBathroom - Soaking TubBathroom - Stall ShowerBathroom - Tub ShowerBuilt-InsFamily Room Off KitchenFloor Plan - TraditionalFormal/Separate Dining RoomKitchen - GourmetKitchen - IslandRecessed LightingUpgraded CountertopsWalk-in Closet(s)Wood Floors
- Appliances: WasherDryerBuilt-In MicrowaveDishwasherDisposalExhaust FanRefrigeratorExtra Refrigerator/FreezerIcemakerStainless Steel AppliancesStove
- Laundry: Lower FloorHas Laundry
- Basement: Outside entranceRear entrancePartially finished
- Flooring: WoodCeramic tileCarpet
- A/C: Ceiling Fan(s)Central A/C
- Heating: Forced AirOil
- Fireplace: FireplaceFireplaces: 1
- Disability Feature: Other
- General: Exterior LightingAbove GradeBelow Grade
- Style: Colonial
- Parking: FencedPaved Driveway
- Roofing: Shingle
- Windows: Insulated
- General: CombinationBrickVinyl Siding2Slab
- Originating MLS: BRIGHT_MAIN
- School District: HARFORD COUNTY PUBLIC SCHOOLS
- County: HARFORD-MD
- Zoning: RR1304025954
- View: Garden/Lawn
- Fencing: Partially
- Utilities: 200 amp service
- Water: Well
- Sewer: Septic Exists
- Source: BRIGHT_MAIN
This listing courtesy of Heather C Comstock , Cummings & Co Realtors
Monthly Payment
- Principal & Interest $
- Property Taxes $
- Home Insurance $
- VA Funding Fee $