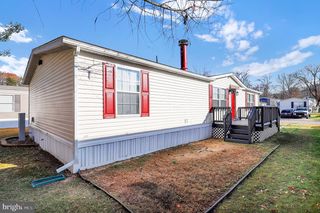
7513 GLENEAGLE DR, Jessup, MD 20794
- 4 beds |
- 2 baths |
- 1,933 sqft
 Manufactured Home
  Built in 2002
  —— sqft lot
  —— car garage
  $90/sqft
  Listed 27 days ago
Property Description
Spacious Double-Wide Mobile Home in Jessup Available Now!!! This Home offers almost 2,000 sq. ft. of Living Space and includes a functional layout with 4 Bedrooms, 2 Full Bathrooms, Formal Dining Area, Private Primary Suite with Walk-In Closet, Sitting Area, and Primary Bathroom with Shower & Soaking tub. Home also includes LVP Flooring, Front Deck, 2 Car Driveway, and Solar System with Battery Storage to reduce energy costs. The Holliday Mobile Estates Community offers a Pond with Water Feature, Playground, Basketball Court, and additional parking throughout the community. Located minutes from Arundel Mills Mall, Fort Meade, and Commuter routes for easy access to Baltimore, Washington D.C., and Annapolis.
- Listing Status:
- Active
- Data Last Updated:
- August 6, 2026 at 3:18AM
- Listing Office:
- Keller Williams Flagship : 4107297700
- Listing Agent:
- Christopher Sidoriak : 4435385743
- MLS ID:
- MDAA2150356

- General: Exterior LightingGutter SystemSecure StorageSidewalksStreet LightsAbove Grade
- Style: Modular/Pre-Fabricated
- Other Structures: RoofDeck
- Parking: Concrete Driveway
- Roofing: AsphaltShingle
- Windows: Double pane windowsInsulatedScreensVinyl clad
- General: Vinyl Siding1
- Originating MLS: BRIGHT_MAIN
- School District: ANNE ARUNDEL COUNTY PUBLIC SCHOOLS
- County: ANNE ARUNDEL-MD
- Zoning: R
- View: Garden/Lawn
- Utilities: 200 amp service
- Water: Private/Community Water
- Sewer: Community Septic Tank
- Source: BRIGHT_MAIN
This listing courtesy of Christopher Sidoriak , Keller Williams Flagship
Monthly Payment
- Principal & Interest $
- Property Taxes $
- Home Insurance $
- VA Funding Fee $

 New - 22 hours ago