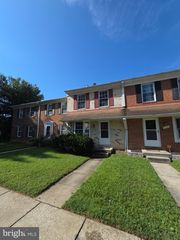
8134 ASPENWOOD WAY, Jessup, MD 20794
- 2 beds |
- 3 baths |
- 1,306 sqft
 Rental
  Built in 1984
  1,307sqft lot
 —— car garage
  $2/sqft
  Listed 1 month ago
Property Description
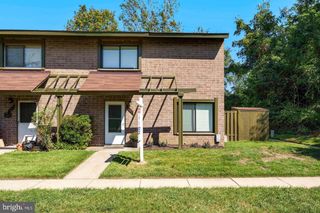
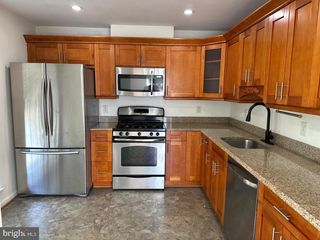
Move right in and enjoy four finished levels of flexible living space! Freshly painted and thoughtfully updated, this spacious home offers a versatile floor plan with **two oversized bedrooms plus multiple options for additional living, office, or sleeping space**. The main level features brand-new luxury vinyl plank flooring and a bright, open layout. The kitchen offers stainless steel appliances, granite countertops, abundant cabinetry, and opens to the spacious dining and living areas. A brand-new sliding glass door leads to the private deck overlooking the backyard—perfect for outdoor dining, morning coffee, or simply relaxing at the end of the day. Upstairs are **two generously sized bedrooms**, including an impressive primary bedroom with its own private loft overlooking the bedroom. The loft provides valuable extra space and could be ideal for a home office, sitting area, dressing room, workout space, or other flexible use. The primary bedroom also offers direct access to the full hall bath for added convenience. Need even more room? The finished lower level features a spacious recreation room that offers **potential for a third sleeping area, guest space, home office, or family room**, along with a convenient half bath, laundry area, and additional storage. With **four finished levels**, this home gives you plenty of options to create spaces that work for your lifestyle. A new HVAC system (2026), fresh paint, new flooring, and other recent updates make it ready to enjoy from day one. Conveniently located just minutes from Fort Meade, NSA, BWI Airport, Columbia, Arundel Mills, shopping, dining, and major commuter routes including I-95, Route 100, and Route 32. If you're looking for a rental that offers more than the typical two-bedroom layout, this one is worth seeing. **Two oversized bedrooms, multiple flexible living spaces, a private deck, and four finished levels give you room to spread out and make yourself at home.**
- Listing Status:
- Active
- Data Last Updated:
- September 21, 2026 at 2:17AM
- Listing Office:
- RE/MAX Advantage Realty : 4107401200
- Listing Agent:
- Deborah L Rivero : 4433861306
- MLS ID:
- MDHW2072972

- General: Above GradeBelow Grade
- Style: Colonial
- Other Structures: Deck
- Roofing: Asphalt
- General: Aluminum SidingBrick Front4Block
- Originating MLS: BRIGHT_MAIN
- School District: HOWARD COUNTY PUBLIC SCHOOL SYSTEM
- County: HOWARD-MD
- Zoning: RSA81406480772
- Water: Public
- Sewer: Public Sewer
- Source: BRIGHT_MAIN
This listing courtesy of Deborah L Rivero , RE/MAX Advantage Realty
 New - 3 days ago