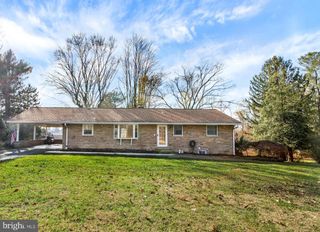
1308 LAKE VISTA DR, Joppa, MD 21085
- 4 beds |
- 2 baths |
- 2,496 sqft
 Single-Family Home
  Built in 1963
  0.72acre lot
 —— car garage
  $180/sqft
  Listed 3 days ago
Property Description
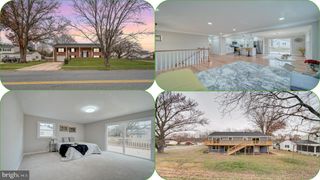
Stunning, completely renovated rancher situated on a spacious .74-acre lot in the Fallston School District! The main level welcomes you with beautifully refinished hardwood floors, fresh paint, and a spacious living room that flows seamlessly into the gorgeous new kitchen featuring two-tone cabinetry, a large center island, quartz countertops, stainless steel appliances, and a generous pantry. An adjoining dining room provides the perfect space for everyday meals and entertaining. The home's showstopper is the huge family room with soaring cathedral ceilings, skylights, a wood-burning stove, and French doors leading to the expansive, level backyard. The main level also features a primary bedroom with its own beautifully renovated private bath, two additional bedrooms, and a renovated hall bath. The spacious lower level offers even more living space with an additional family room, a fourth bedroom, a bonus room perfect for a home office or storage, a separate laundry room, and a utility room. Major updates including a new roof, HVAC system, septic system, and water heater provide added peace of mind. With 4 bedrooms, 2 beautifully renovated baths, incredible living space, and a large .74-acre lot, this move-in-ready home has been thoughtfully updated from top to bottom!
- Listing Status:
- Active
- Data Last Updated:
- September 20, 2026 at 4:17PM
- Listing Office:
- Cummings & Co. Realtors : 4108230033
- Listing Agent:
- Martin A Farmer : 4102456083
- MLS ID:
- MDHR2060134

- General: Exterior LightingAbove GradeBelow Grade
- Style: Ranch/Rambler
- Other Structures: Patio
- Windows: Bay bowSkylights
- General: BrickCombinationMixedStoneOther2Other
- Originating MLS: BRIGHT_MAIN
- School District: HARFORD COUNTY PUBLIC SCHOOLS
- County: HARFORD-MD
- Zoning: RR1301079859
- Water: Public
- Sewer: Private Septic Tank
- Source: BRIGHT_MAIN
This listing courtesy of Martin A Farmer , Cummings & Co. Realtors
Monthly Payment
- Principal & Interest $
- Property Taxes $
- Home Insurance $
- VA Funding Fee $

 New - 1 day ago