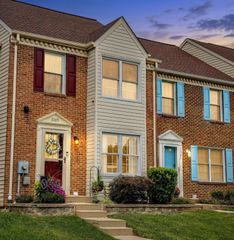
361 TUMBLERS WAY, Joppa, MD 21085
- 4 beds |
- 4 baths |
- 1,500 sqft
 Town Home
  Built in 2026
  —— sqft lot
  1 car garage
  $253/sqft
  Listed 1 day ago
Property Description
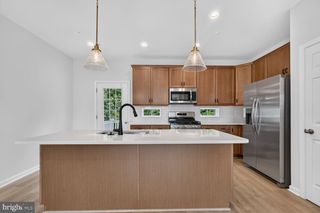
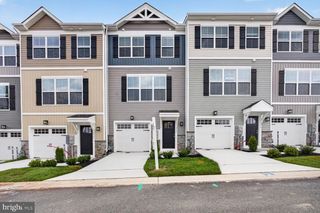
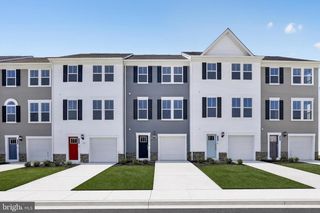
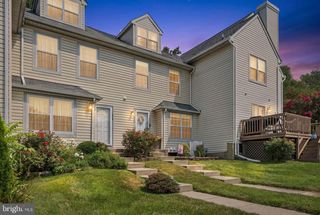
New Construction Move-In Ready 100% Financing Available–Closing Costs Assistance Available. This beautiful end-of-group garage townhome offers modern living and thoughtful design throughout. Featuring a 1-car garage and two dual owner’s suites, each with custom closet organizers, and the primary suite boasting a private bath with a spacious walk-in shower. Enjoy outdoor living with a 4' x 3' landing with steps off the kitchen level leading to the backyard. The large finished recreation room provides the perfect space for entertaining, a dual home office, or a potential third bedroom. Additional highlights include ample overflow parking for family and guests and a convenient location within walking distance to Redner’s Market, the Amish Market, and Mariner Point Park. An affordable opportunity for those seeking water access for boating and fishing with low-maintenance living. Visit: Joppa Crossing Sales Center at 315 Sear Court, Joppa, MD to tour this home. Call today to schedule your appointment!
- Listing Status:
- Active
- Data Last Updated:
- August 6, 2026 at 4:19PM
- Listing Office:
- Builder Solutions Realty : 4109797740
- Listing Agent:
- Terri E Hill : 4102000626
- MLS ID:
- MDHR2058626

- General: Exterior LightingAbove Grade
- Style: Craftsman
- Other Structures: Deck
- Roofing: Architectural Shingle
- Windows: Low eInsulatedScreens
- General: FrameStoneVinyl Siding3Slab
- HOA Amenities: Common GroundsFencingCommon Area MaintenanceInsuranceLawn Care FrontLawn Care RearLawn Care SideLawn MaintenanceManagementReserve FundsRoad MaintenanceSnow RemovalTrash195.0Monthly
- Originating MLS: BRIGHT_MAIN
- School District: HARFORD COUNTY PUBLIC SCHOOLS
- County: HARFORD-MD
- Zoning: R1301403751
- Fencing: PrivacyVinyl
- Utilities: Natural gas available120240 v
- Water: Public
- Sewer: Public Sewer
- Source: BRIGHT_MAIN
This listing courtesy of Terri E Hill , Builder Solutions Realty
Monthly Payment
- Principal & Interest $
- Property Taxes $
- Home Insurance $
- VA Funding Fee $

 New - 1 day ago