427 PHILADELPHIA RD, Joppa, MD 21085
- 3 beds |
- 2 baths |
- 1,224 sqft
 Single-Family Home
 Built in 1900
 0.44acre lot
 —— car garage
 $257/sqft
 Listed 20 days ago
Property Description
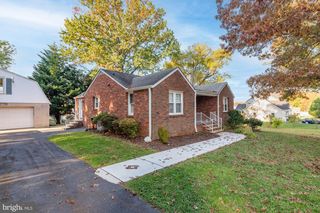
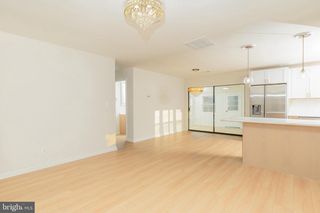
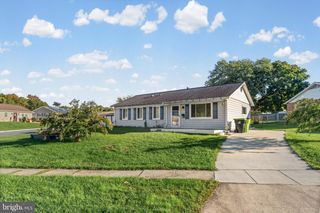
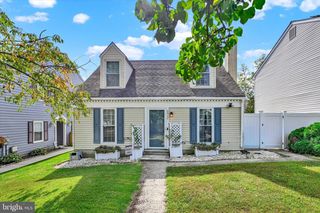
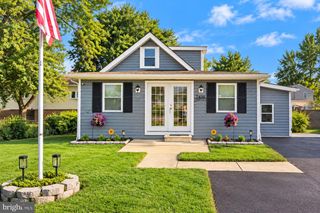
Situated on nearly a half-acre lot, this charming traditional style home blends modern upgrades with historical significance. The layout delivers a first floor bedroom, dedicated laundry area, full bathroom, study, and living space. The kitchen highlights warm oak cabinetry paired with a clever, built-in, fold-down table designed to maximize counter space and daily functionality. Upstairs you will find 2 additional bedrooms and a full bathroom. Recent Capital Improvements include Vinyl Siding (September 2026), Architectural shingles (with a roof warranty that conveys to the buyer (September 2026)), and a newly poured Concrete Pad that doubles as an entertainment space or private parking pad. The backyard is ready for your vegetable garden, fire pits, and grilling station. For added convenience, the driveway connects to Old Joppa Rd for effortless entry and exit. Fun Fact: The property originally served as the Toll House for Philadelphia Road. Don't miss this rare opportunity to own a piece of local history outfitted with modern comforts.
- Listing Status:
- Active
- Data Last Updated:
- November 4, 2026 at 3:18PM
- Listing Office:
- Keller Williams Flagship : 7177030088
- Listing Agent:
- Erin Mary Rogers : 4102622969
- MLS ID:
- MDHR2060666

- General: Flood LightsAbove GradeBelow Grade
- Style: Colonial
- Other Structures: Patio
- Parking: Paved DrivewayPrivate
- Roofing: ShingleArchitectural Shingle
- Windows: Vinyl clad
- General: Vinyl Siding2Stone
- Originating MLS: BRIGHT_MAIN
- School District: HARFORD COUNTY PUBLIC SCHOOLS
- County: HARFORD-MD
- Zoning: R11301030094
- View: Trees/Woods
- Utilities: Natural gas available100 amp service
- Water: Public
- Sewer: Public Sewer
- Source: BRIGHT_MAIN
This listing courtesy of Erin Mary Rogers , Keller Williams Flagship
Monthly Payment
- Principal & Interest $
- Property Taxes $
- Home Insurance $
- VA Funding Fee $