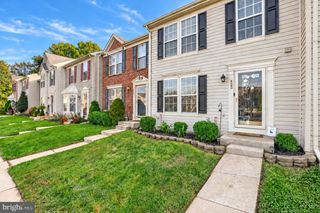
815 MAGNOLIA RIDGE CT, Joppa, MD 21085
- 4 beds |
- 3 baths |
- 1,690 sqft
 Town Home
 Built in 2021
 2,178sqft lot
 1 car garage
 $192/sqft
 Listed 12 days ago
Property Description
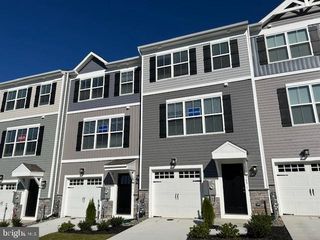
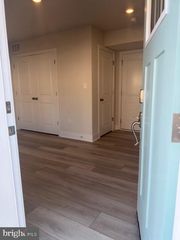
Welcome to 815 Magnolia Ridge Ct, a nearly new 2021 townhome in Joppa with 4 bedrooms, 2.5 baths, and about 1,734 square feet across three finished levels. A one-car garage and a tiled foyer open to a bright lower-level family room with wide-plank flooring, recessed lighting, and a sliding glass door to the backyard. It's a flexible space for a bedroom, den, playroom, or home office. Upstairs, the main level centers on an open kitchen with crisp white cabinetry, granite counters, stainless steel appliances, and a large center island with pendant lighting and seating for casual meals. The dining area is filled with natural light and has a slider to the outdoors. The open layout flows into a comfortable carpeted living room, and a stylish powder room completes this level. The top floor offers a spacious primary suite with a ceiling fan, a walk-in closet, and a private bath with a double vanity. Two more bedrooms share a full hall bath with a tub and shower, and the laundry is conveniently on the bedroom level. With neutral finishes, modern lighting, and plenty of windows throughout, this home is move-in ready. It's close to I-95, shopping, and dining, with easy access to Aberdeen Proving Ground, especially the Edgewood Gate, Baltimore, and Bel Air.
- Listing Status:
- Active
- Data Last Updated:
- November 7, 2026 at 5:17PM
- Listing Office:
- Forsyth Real Estate Group : 4105886766
- Listing Agent:
- John T Forsyth : 4105886766
- MLS ID:
- MDHR2061026

- General: Above GradeBelow Grade
- Style: Contemporary
- General: ConcreteVinyl Siding3Slab
- HOA Amenities: 59.0Monthly
- Originating MLS: BRIGHT_MAIN
- School District: HARFORD COUNTY PUBLIC SCHOOLS
- County: HARFORD-MD
- Zoning: R31301389203
- Water: Public
- Sewer: Public Sewer
- Source: BRIGHT_MAIN
This listing courtesy of John T Forsyth , Forsyth Real Estate Group
Monthly Payment
- Principal & Interest $
- Property Taxes $
- Home Insurance $
- VA Funding Fee $

 New - 1 day ago