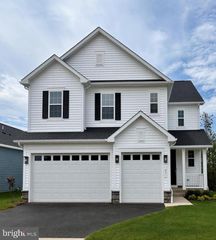
19058 KEEDYSVILLE RD, Keedysville, MD 21756
- 6 beds |
- 5 baths |
- 4,270 sqft
 Single-Family Home
  Built in 1983
  5.32acre lot
 2 car garage
  $163/sqft
  Listed 2 months ago
Property Description
Imagine waking up to more than 5 acres of peaceful countryside, abundant wildlife, and the gentle sounds of Little Antietam Creek just steps from home. Welcome to 19058 Keedysville Road—a one-of-a-kind property where space, versatility, and natural beauty come together to create your own private retreat. Set on 5.319 picturesque acres with more than 460 feet of creek frontage, this custom-built brick home offers an impressive amount of living space both indoors and out. The 2,640-square-foot main living area features 3 bedrooms, 2.5 bathrooms, a warm and inviting wood-burning fireplace, and a thoughtfully designed layout with plenty of room to gather, relax, and make yourself at home. One of the home's highlights is the 10' x 20' sunroom—a peaceful spot to enjoy your morning coffee, settle in with a good book, watch the wildlife, or simply take in the surrounding scenery. A spacious 10' x 30' side deck extends the living space outdoors and creates an ideal setting for entertaining, dining outside, or unwinding at the end of the day. The finished walkout lower level adds another 1,320 square feet and offers exceptional flexibility. Complete with 2 additional bedrooms, 2 full bathrooms, a full kitchen, dining area, family room, private entrance, and a 10' x 30' covered patio, this level functions as an entire second living area. It's a wonderful option for extended family, guests, multi-generational living, hobbies, entertaining, small business or simply having additional space that can adapt as your needs change. Outside is where this property truly becomes something special. Follow the property down to Little Antietam Creek, cast a fishing line, spend an afternoon by the water, or gather on the creekside deck tucked behind the detached garage. With more than 460 feet of creek frontage, there's room to explore, relax, entertain, and enjoy a setting that feels worlds away from the everyday. For the car enthusiast, hobbyist, collector, or anyone who simply wants serious workspace, the impressive 30' x 50' detached garage with electric is an incredible bonus. The loft above provides even more potential for future finished space such as a home office, studio, recreation room, or other permitted uses. Maintaining the acreage can be made even easier with the optional purchase of a John Deere 3120 Series tractor with 300CX loader, grooming mower, attachable forks, and rear 3-point hitch snow blade. With 5 bedrooms, 4.5 bathrooms, expansive and flexible living areas, a substantial detached garage, multiple outdoor living spaces, over 5 acres, and rare Little Antietam Creek frontage, this is more than a home—it's a property designed to be experienced. Enjoy the privacy and beauty of country living while remaining conveniently located to commuter routes, shopping, dining, and recreation. Come explore 19058 Keedysville Road and discover just how many possibilities are waiting here.
- Listing Status:
- Active
- Date Added:
- July 12, 2026
- Data Last Updated:
- September 20, 2026 at 1:19PM
- Listing Office:
- Berkshire Hathaway HomeServices Homesale Realty : 7172673222
- Listing Agent:
- Kimberly LaRose : 7174140302
- MLS ID:
- MDWA2038234

- General: Outbuilding(s)Above GradeBelow Grade
- Style: Contemporary
- Other Structures: PorchBalconies- MultipleDeckPatio
- Roofing: Asphalt
- General: Brick3Block
- Originating MLS: BRIGHT_MAIN
- School District: WASHINGTON COUNTY PUBLIC SCHOOLS
- County: WASHINGTON-MD
- Zoning: SR2219002101
- View: Creek/StreamTrees/Woods
- Water: PrivateWell
- Sewer: On Site Septic
- Source: BRIGHT_MAIN
This listing courtesy of Kimberly LaRose , Berkshire Hathaway HomeServices Homesale Realty
Monthly Payment
- Principal & Interest $
- Property Taxes $
- Home Insurance $
- VA Funding Fee $